

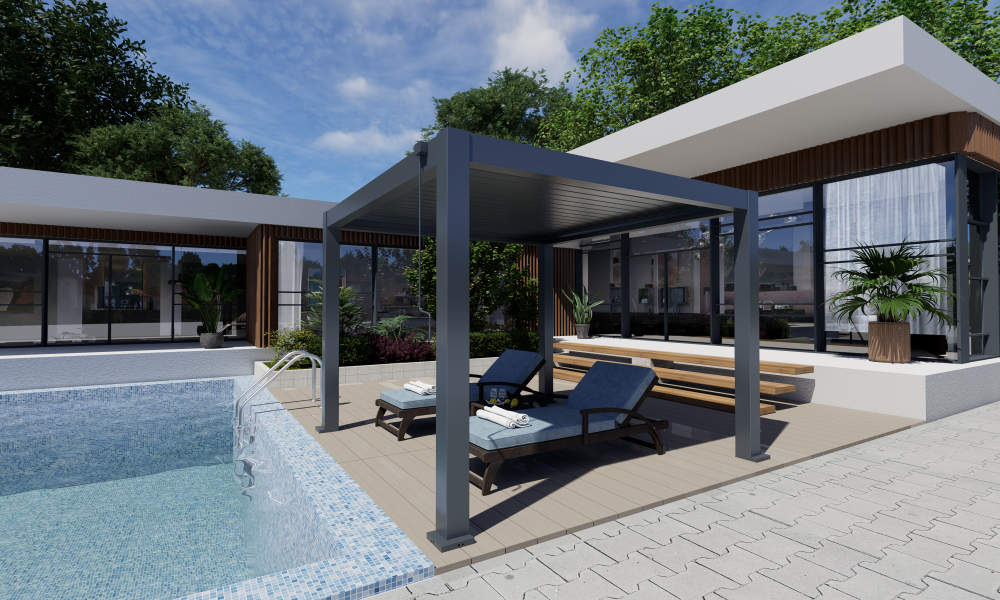
This Pergola Canberra buyers guide is written for homeowners who need more than shade. The real test is how the outdoor area feels on a frosty morning, during a windy evening, after a quick weather change, and through the everyday moments when the family decides whether to stay outside or move back indoors. This guide explains how to think about frost, wind, roof options, side protection and practical layout choices so your pergola feels useful, calm and comfortable long after installation day.
Why this guide starts with weather
A pergola that works beautifully in Canberra needs to do more than cast shade. It needs to respond to temperature shifts, protect the part of the deck people actually use, and make the outdoor area feel settled when the conditions are not perfect.
That is why frost, wind and roof control matter so much. These are the details that decide whether the space becomes part of daily life or stays as a nice-looking area that only gets used on ideal weekends.
1. Why Canberra weather changes the pergola decision
Canberra has a particular kind of outdoor living challenge. It can be bright and inviting during the day, then noticeably cooler as the light drops. A patio can feel generous at lunch and exposed by dinner. A deck can look perfect from inside the house, but once someone sits down with a coffee or a meal, the weak points become obvious: a cold edge, a windy corner, glare over the table, or a roof that does not quite give the level of control the space needs. That is why a Pergola Canberra project should be planned around real weather behaviour, not only around appearance.
This is why buying a pergola in Canberra should not begin with the question “Which model looks best?” A more useful starting point is: “What is stopping this outdoor area from being used more often?” For some homes, the answer is shade. For others, it is wind. For many Canberra buyers, it is the combination of low winter light, chilly mornings, side exposure and a roof that needs to handle more than one type of day.
The best pergola choice is usually the one that removes the everyday friction from the space. It should make it easier to step outside in the morning, easier to keep a dinner going after the air cools, and easier to treat the deck or patio as an extension of the home rather than a separate area that only works in perfect weather.
This is also why the roof decision is so important. A roof does not only change how much sun enters the area. It changes the whole mood of the space. It affects whether people stay outside longer, whether the table can remain set up, whether cushions and furniture feel protected enough, and whether the outdoor area feels ready for use rather than something that needs to be prepared each time.

A roofed pergola can make an outdoor area feel finished quickly, but in Canberra the real value appears when the roof helps the space stay usable through changing light, wind and temperature.
View P180 Product2. The frost factor: what it means for daily comfort
Frost changes how an outdoor area feels before anyone has even sat down. It affects the deck surface, the outdoor table, the chairs, the pavers and the feeling of the air around the house. Even when the day later becomes pleasant, the morning impression can make the outdoor area feel less ready, less inviting and less connected to the normal rhythm of the home.
For Canberra buyers, this means the pergola should be judged by how it improves the first part of the day, not just how it looks during clear afternoon light. If the outdoor area is used for morning coffee, working from home, school-day routines or slow weekend breakfasts, the roof needs to help create a space that feels composed rather than exposed. A pergola cannot remove winter, but it can make the transition between indoors and outdoors feel less abrupt.
A louvered roof is useful here because it allows the space to respond. On a bright winter morning, the louvres can be opened to bring in more natural light. When the air feels sharper or light becomes uncomfortable, they can be adjusted to create more cover. This flexibility is different from a fixed roof, which gives a consistent level of protection but does not adapt as easily to the changing mood of the day.
Frost also makes furniture planning more important. A table placed too close to the most exposed edge may remain technically under cover but still feel cold. Chairs positioned where the morning air moves through the side of the pergola may be used less often. That is why the covered footprint should not be judged only by the roof area. It should be judged by the comfortable area underneath it.
Morning comfort test
Stand where the outdoor table or lounge will sit at the time you would actually use it. If the position feels cold, exposed or awkward before installation, the pergola layout needs to solve that specific issue.
Winter light test
Notice whether the area needs more sunlight, more shelter, or both at different times. This helps determine whether a fixed roof or an adjustable louvered roof is the better fit.
The emotional side of frost is easy to overlook. People do not stop using an outdoor area because it is technically impossible to sit there. They stop using it because it feels slightly too cold, slightly too exposed or slightly too much effort. A good pergola decision reduces those small barriers until outdoor use feels natural again.
3. The wind factor: why side exposure matters
Wind is often the most underestimated factor in a Canberra pergola project. Many buyers focus on the roof because the roof is visible and easy to understand. But comfort often disappears from the side. A cold breeze moving across the seating area can empty one side of the table, make a lounge corner feel abandoned, or turn a beautiful deck into a space that looks better than it feels.
This is why a pergola should be planned in three dimensions. The roof matters, but the sides matter too. A deck may already have some protection from the house wall on one side, fencing on another, or landscaping along the boundary. Another side may remain open to wind. The correct pergola decision depends on reading those existing conditions rather than assuming every outdoor area needs the same level of enclosure.
The best way to judge wind exposure is to observe the space during ordinary use. Where do people naturally avoid sitting? Which chair gets moved first? Does the breeze arrive from one side more often than another? Does the outdoor table feel comfortable until late afternoon, then suddenly become unpleasant? These small patterns are more useful than abstract product comparisons because they point directly to the problem that needs solving.
In many homes, the solution is not full enclosure. Full enclosure can be excellent when the goal is an outdoor room, but it is not always necessary. Sometimes one well-positioned wind blind is enough to change the whole mood of the space. Sometimes a glass element makes sense because the household wants stronger winter use. Sometimes the correct decision is simply to position the furniture more intelligently within the protected zone.
This is where a calm buying approach matters. Do not add accessories because they are available. Add them because the site asks for them. A windy side should be treated directly. A privacy issue should be treated directly. A low-light evening space should be treated with lighting. Good pergola planning is not about adding everything. It is about solving the few problems that genuinely affect daily use.

Wind blinds can be especially useful when the roof already works well but one exposed side keeps the outdoor area from feeling calm, private or comfortable enough for regular use.
View Wind Blinds4. Roof options: fixed, open and louvered pergolas
Roof choice is the heart of a pergola decision. It affects shade, light, rain cover, airflow and how finished the outdoor area feels. In Canberra, the roof also influences whether the space can respond to seasonal changes. A roof that works beautifully in summer may feel too heavy in winter. A fully open design may feel light and architectural, but it may not provide enough control when the weather changes.
Open pergolas
An open pergola can look elegant and light. It keeps the outdoor area visually connected to the sky and garden, and it can suit spaces where the main goal is definition rather than protection. The limitation is that it offers less control. If the main issues are frost, rain, strong glare or frequent wind-driven discomfort, an open structure may not do enough to change how the area is used day to day.
Fixed roof pergolas
A fixed roof provides a clearer sense of shelter. It can make the space feel more permanent and protected, especially when rain cover is a priority. The trade-off is flexibility. A fixed roof is always doing the same thing. That may be perfect for some homes, but in Canberra it can also mean the space feels too shaded when winter light would be welcome or not adjustable enough when the weather shifts through the day.
Louvered roof pergolas
A louvered roof sits between openness and shelter. It allows the outdoor area to change its behaviour without changing its structure. Open the louvres for more light and airflow. Adjust them to soften glare. Close them when more cover is needed. This makes the pergola feel more responsive, which is particularly valuable in a climate where comfort can change quickly from morning to evening.
For many Canberra homes, the strength of a louvered pergola is not only that it protects. It is that it gives the homeowner more control over the feeling of the space. That control becomes meaningful when the deck is used often, when the outdoor dining area sits close to the main living zone, or when the household wants the pergola to support more than occasional entertaining.
Choose open if…
You mainly want architectural definition, filtered light and a very open outdoor feel, with limited need for weather control.
Choose fixed if…
You want consistent overhead shelter and are comfortable with a roof that has one permanent setting.
Choose louvered if…
You want the space to adapt between sun, shade, airflow and rain cover across different times of day.
Add side protection if…
The roof solves the overhead issue, but wind, privacy or low-angle sun still affects the seating area.
5. Manual vs motorised louvres
The manual versus motorised decision should not be reduced to budget alone. The better question is how often the roof will be adjusted in real life. A pergola that is used occasionally may not need frequent roof changes. A pergola that becomes part of daily living may need to respond quickly and often.
Manual louvres can make sense for smaller areas, simpler routines and homeowners who do not mind direct adjustment. If the space is mostly used in calm weather or only needs a few roof positions, manual control can feel straightforward and reliable. It is also easier to understand and may suit buyers who want the function of a louvered roof without adding more automation than they need.
Motorised louvres become more compelling when the pergola is used as a genuine outdoor living zone. If the area covers a dining table, lounge setting or main deck connection, convenience starts to matter. The roof may need to change during one meal, one gathering or one afternoon. In those moments, fast adjustment can decide whether people stay outside or move inside.
In Canberra, this matters because the comfort window can shift quickly. The morning might call for more sunlight. Midday may call for more shade. Evening may call for more shelter. A motorised roof makes these changes feel effortless, which means the pergola is more likely to be used as intended.
The wrong way to make this decision is to assume motorised always means better or manual always means more practical. The right way is to match the control method to the daily rhythm of the space. A compact courtyard may feel excellent with a simple manual roof. A larger entertaining deck may feel frustrating if adjustment is not easy enough.
For a more detailed comparison, read Everpergo’s guide to electric louvre vs manual louvre pergolas.

For larger outdoor areas, roof control, structure and wind exposure need to be considered together. A wider pergola should still feel comfortable at the edges, not only impressive in size.
View P180 Pro Product6. How to judge layout and size correctly
Size is one of the easiest parts of a pergola project to misunderstand. Buyers often look at the overall dimensions and assume that larger means more comfortable. In practice, a pergola feels right when it covers the right activities in the right places. A smaller structure with a better layout can feel more useful than a larger one that misses the actual living pattern of the home.
Start by looking at movement. How do people walk from the back door to the table? Where does the barbecue sit? Where do chairs pull out? Where do children move through the space? Where do guests naturally gather before sitting down? A pergola should support these movements, not interrupt them. A post in the wrong place can make a generous structure feel awkward. A roof that stops just short of the real seating zone can make the space feel unfinished.
Next, judge the comfort zone rather than the total paved or decked area. Not every part of an outdoor surface is equally useful. Some edges are too exposed, some corners are too narrow, and some areas are only circulation space. The pergola should be designed around the area where people actually want to stay. This is especially important in Canberra, where the coldest or windiest edge may technically be under the roof but still feel uncomfortable.
Mark the footprint
Use chairs, planters or tape to outline the intended pergola area before choosing a final size.
Walk the routes
Move from door to table, table to barbecue, and seating to garden. The layout should feel natural.
Test the edges
Stand where the outer chairs will sit. If the edge feels exposed, rethink size, position or side protection.
Wall-mounted and freestanding layouts also create different feelings. A wall-mounted pergola can make the transition from indoor living to outdoor living feel seamless. It is often a strong choice when the pergola sits directly outside a main living or dining area. A freestanding pergola can work beautifully when the best outdoor zone is away from the house or when the garden layout needs a more independent structure.
Custom sizing can be valuable because comfort often depends on small differences. A little more depth may allow chairs to move properly. A little more width may keep the end seat from feeling exposed. A better alignment with doors or windows may make the pergola feel integrated rather than added later. The goal is not always to go bigger. The goal is to make the structure fit the real life of the home.
If the pergola will sit on an existing deck, check structural support, fixing points and drainage early. The deck condition can affect the final layout just as much as the pergola size itself. For more detail, see this guide to installing a pergola on a deck.
7. How a pergola feels through a real day
The best way to understand a pergola is to imagine one ordinary day, not one perfect photo. In the morning, the space might need light and warmth. At midday, it might need shade and glare control. In the late afternoon, it might need a different roof angle as the sun drops. In the evening, it might need lighting, more cover and protection from wind.
This is where an adjustable roof becomes more than a feature. It changes how people behave. When the roof can respond easily, the outdoor area feels ready more often. A quick coffee outside becomes more likely. A weeknight dinner lasts longer. A weekend lunch is less dependent on perfect weather. The pergola becomes part of the home’s normal rhythm instead of a special-occasion space.
For Canberra buyers, this daily-use perspective is important because the conditions are not static. The same area can feel completely different across the day. A roof that lets in more winter light at one moment may need to offer stronger protection later. A space that feels calm near the house may become more exposed at the outer edge. A dining area that feels fine without lighting at 5 pm may feel unfinished by 7 pm.
Morning
Open the louvres for brightness when light is welcome. Keep the setting soft enough that the space feels usable, not stark or exposed.
Midday
Adjust the roof to reduce glare and overhead intensity, especially if the pergola covers a dining table or lounge area.
Late afternoon
Watch for side light and changing breeze. This is often when wind blinds or a better furniture layout prove their value.
Evening
Use roof closure, side protection and lighting together so the outdoor area feels settled after the temperature drops.
Small habits make the pergola feel better. Adjust the roof before conditions become uncomfortable. Keep the seating area arranged around the calmest part of the space. Use lighting for everyday dinners, not only entertaining. Treat the pergola as a working part of the home, and it will feel more natural to use.
8. Wind blinds, glass doors and lighting
Accessories should never feel like random extras. They should solve clear, repeated problems. In a Canberra pergola project, the most useful accessories are usually the ones that extend comfort without making the outdoor area feel overbuilt. The aim is to keep the space open and pleasant while giving it enough protection to be used more often.
Wind blinds
Wind blinds are useful when one side of the pergola keeps disrupting comfort. This may be the side where wind enters, where low-angle sun becomes annoying, or where privacy feels too open. A wind blind does not have to close every side of the pergola. In many homes, one carefully chosen side is enough to make the entire area feel calmer.
Frameless glass doors
Glass doors create a stronger outdoor-room feeling. They can help when the homeowner wants more seasonal use, more protection and a cleaner visual transition between the pergola and the rest of the home. Glass is especially relevant when the goal is not only shade but a brighter, more sheltered space that still feels connected to the garden.
LED strip lighting
Lighting changes how the pergola works after sunset. Without lighting, the space can feel finished during the day but forgotten at night. Integrated lighting gives the outdoor area a calmer evening presence. It makes short weeknight use easier and helps the pergola feel like a proper living zone, not just a daytime structure.
Add wind blinds if…
The roof works, but breeze, privacy or side light still makes the seating area feel unsettled.
Add glass doors if…
You want the pergola to feel closer to an outdoor room with stronger seasonal protection.
Add LED lighting if…
The space loses atmosphere too quickly after dark or you want more relaxed evening use.
Keep it simple if…
The site is already calm, sheltered and mainly used in mild weather. Not every pergola needs every add-on.

Frameless glass doors can help turn a covered patio into a more protected outdoor room while keeping the space bright and visually connected to the garden.
View Sliding Glass Door9. Practical buying checklist
A good pergola decision becomes much easier when the buyer stops comparing products in isolation and starts comparing outcomes. The question is not only which pergola has the right roof. The question is which pergola will make the outdoor area easier to use in the exact conditions that currently stop it from being used.
Before choosing a model, stand in the outdoor area at the times that matter most. If breakfast outside is important, check the morning conditions. If family dinners are the priority, check the late afternoon and evening. If the area is meant for entertaining, imagine guests moving through the space with chairs pulled out and the barbecue in use. These simple observations often reveal more than a drawing alone.
Then separate your needs into three groups: roof needs, side needs and layout needs. Roof needs include shade, light, rain cover and adjustability. Side needs include wind, privacy and low-angle sun. Layout needs include furniture, movement, posts, doors and comfortable seating zones. A strong pergola plan addresses all three. A weak plan usually overfocuses on one and ignores the others.
1. What weather condition makes us go back inside first?
2. Is the main issue overhead cover, side exposure, or both?
3. Do we need the roof to change often during a normal week?
4. Which edge of the pergola will feel coldest or windiest?
5. Will the layout still work when chairs are pulled out and people are moving around?
It is also worth thinking about how the pergola will look from inside the home. Many buyers focus on the view from the garden, but the structure will often be seen most from the kitchen, living area or back door. A well-chosen pergola should make that view feel calmer and more complete. It should not block light unnecessarily, crowd the threshold or make the outdoor area feel heavy.
When comparing models, use the comparison page after you have already identified your site problem. This makes the comparison much more meaningful. Instead of asking which model is best in general, you can ask which option best suits your frost exposure, wind direction, roof-control needs and actual usable footprint. If budget is part of the decision, this louvered pergola cost guide can help you understand which factors usually affect the final project.
10. Maintenance and long-term use
A pergola should feel easy to live with after the excitement of installation is gone. Long-term satisfaction depends on structure, layout, roof control and regular care. The best outdoor spaces stay inviting because they are simple to reset and ready to use without a major effort each time.
For louvered pergolas, basic care starts with keeping the roof area clear of leaves and debris. After wind or rough weather, it is worth checking that the louvres, channels and surrounding areas are clean. If the pergola includes wind blinds, glass doors or lighting, those elements should also be treated as part of the normal outdoor routine rather than forgotten until they need attention.
Maintenance also has a lifestyle side. A clean, ready outdoor area gets used more often. A table that is always covered in debris, a chair that stays in the windy corner, or a roof that is never adjusted will slowly reduce the value of the pergola. Small habits preserve the feeling that the space is ready whenever the household wants to use it.
Long-term use also means revisiting the layout. After the first few weeks, notice where people actually sit and walk. If one chair is always avoided, move it. If wind enters from a predictable side, consider whether a blind would improve the space. If the pergola feels good during the day but unused at night, lighting may be the missing piece. The best outdoor areas are not static. They are refined through use.
Frequently asked questions
What type of pergola roof is best for Canberra?
For many Canberra homes, a louvered roof is a strong option because it can adjust between sunlight, shade, airflow and cover. A fixed roof may suit buyers who want consistent shelter, while an open pergola may suit spaces where weather protection is less important.
Does frost affect pergola planning?
Yes. Frost influences how the outdoor area feels in the morning and how ready the space feels for use. Buyers should consider where morning cold collects, where furniture will sit, and whether the roof should allow winter light into the area when conditions are clear.
How do I know whether I need wind blinds?
Wind blinds are worth considering if one side of the pergola remains uncomfortable even after the roof choice is right. This often happens when breeze, privacy or low-angle sun affects the seating or dining zone.
Should I choose manual or motorised louvres?
Manual louvres can be suitable for smaller or simpler spaces. Motorised louvres make more sense when the pergola is used frequently and the roof needs to be adjusted often during changing weather, meals or gatherings.
Are glass doors suitable for a Canberra pergola?
Glass doors can be suitable when the goal is a more protected outdoor-room feeling. They are especially useful when the homeowner wants stronger seasonal use while keeping the space visually open and connected to the garden.
What should I prepare before asking for pergola advice?
Prepare basic measurements, photos of the outdoor area, the direction of wind exposure, the preferred use of the space and any known issues such as drainage, deck structure, privacy or low winter sun. This helps narrow down the most suitable roof and layout options.
Further reading
These guides are useful if you want to compare roof control, deck installation details or price factors before choosing the final pergola configuration.
Ready to choose the right pergola for Canberra conditions?
If frost, wind or changing roof needs are the main reasons your outdoor area feels underused, start by comparing the roof options and then consider whether side protection, lighting or custom sizing will make the space more comfortable in daily life.
The best choice is not always the largest or most enclosed pergola. It is the one that fits your weather exposure, layout and real outdoor routine.
Share:
Pergola Brisbane Buyers Guide: Sun, Storms and Airflow
Pergola Builders Near Me: 9 Questions to Ask Before You Hire