

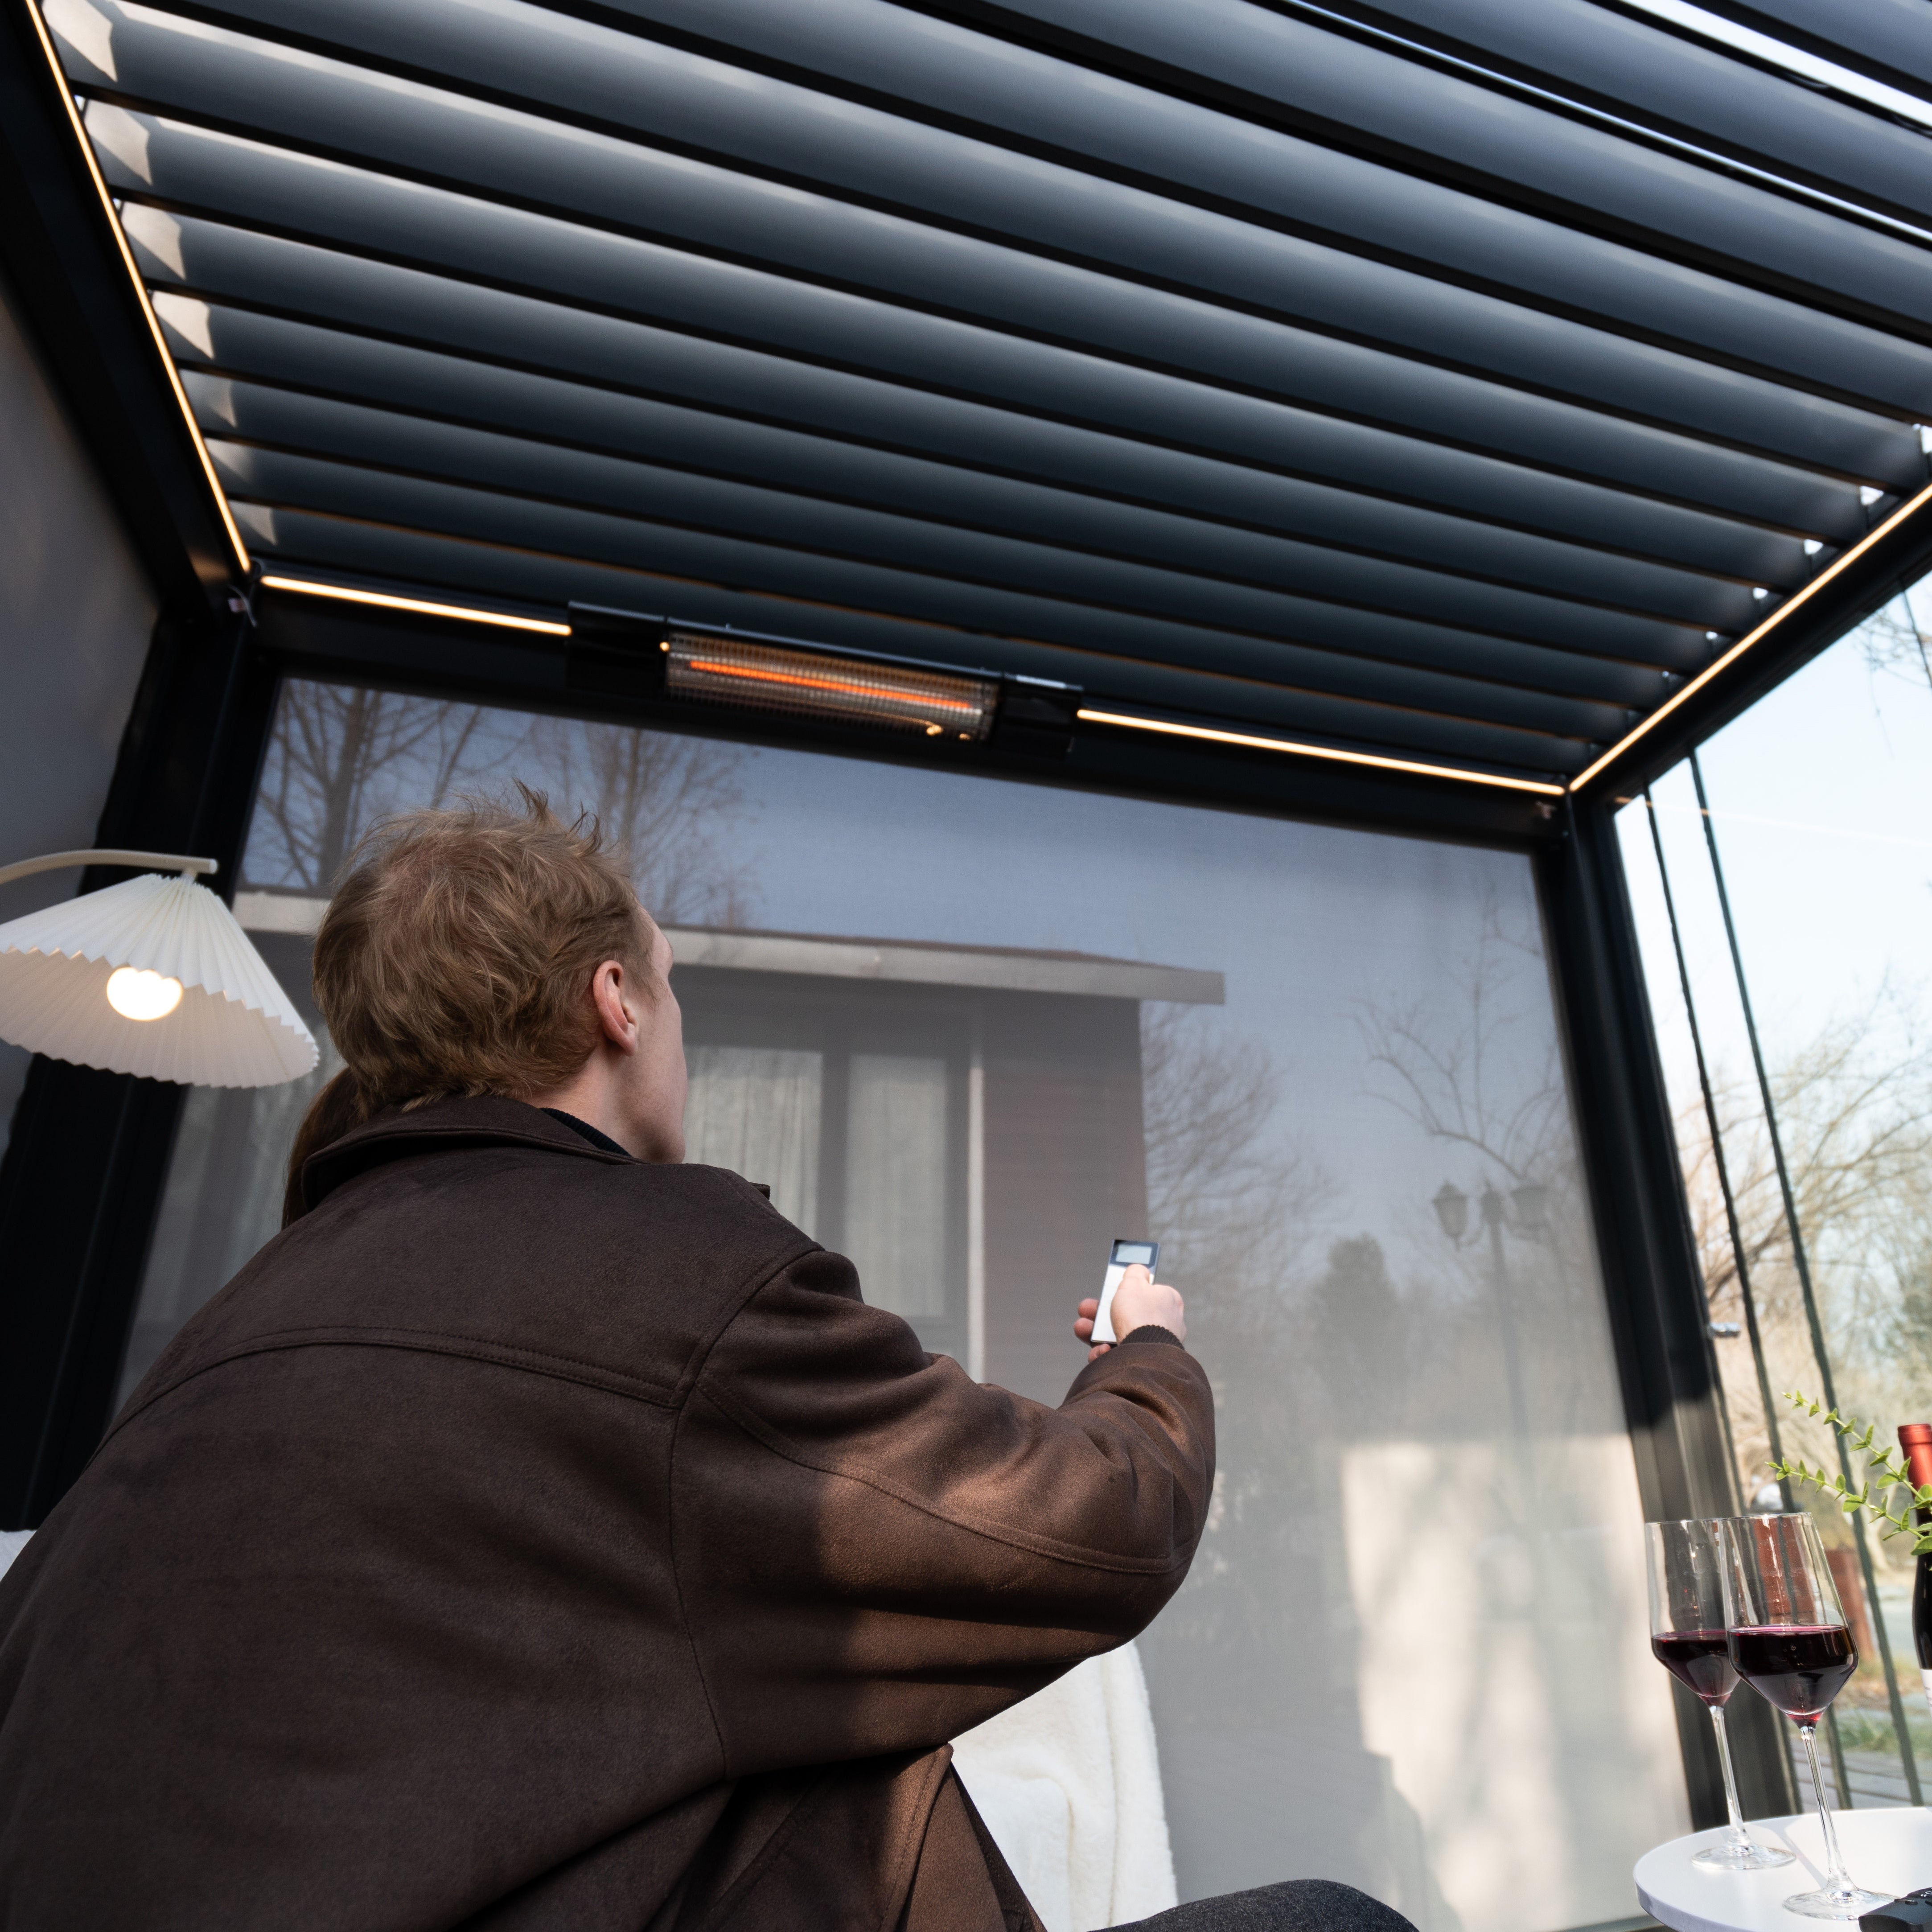
Open three pergola quotes side by side and they can look almost identical: clean aluminium frames, neat rooflines, similar backyard photos. Then the numbers arrive, and the real comparison begins.
That is what makes louvered pergola cost in Australia difficult to judge. A base unit, a custom-sized outdoor room, a motorised roof with lighting, and a pergola with blinds may all be described as a louvred pergola. They are not carrying the same use value.
The better question is not simply “Which pergola is cheaper?” It is whether the extra money is buying something that will matter once the pergola is actually used: more shade, better rain cover, easier roof control, side protection, evening comfort, or a layout that fits the real site.
Why pergola quotes drift so quickly
A pergola quote is rarely just about the roof itself. It is the roof, the footprint, the control method, the layout, the edge conditions, the accessories, and the path from order to installed result.
If two quotes differ on even two or three of those points, the numbers can separate faster than most homeowners expect. A standard-size freestanding roof and a custom wall-mounted roof may share the same colour and the same overall look. A manual pergola and a motorised one may look almost the same when the louvres are closed.
That is why price comparison should not start with the final number. It should start with the specification. A higher quote may be buying better function. Or it may simply be adding features that the site does not really need.
Quick rule: a higher pergola quote is worth considering when it fixes a real problem the cheaper quote leaves untouched.
Why the number on one Everpergo page may not match another
This is one of the most useful things to understand. Everpergo’s pergolas collection page shows model starting points, while the compare page may show example configurations. An example build may already include motorisation, lighting, or a particular layout.
The custom pergola page opens another path again, because that route is built around the actual site, size, layout, operation method, and accessories.
So when one homeowner says they saw one price for P180 and another homeowner saw a higher number, both may be looking at legitimate information. They may simply not be comparing the same configuration.
The first lesson is simple: compare like with like. Do not compare a starting model price with an upgraded example build and assume the gap is random.
The main cost drivers buyers should compare first
Most price differences become easier to understand when the quote is broken into practical layers. Start with the parts that change real outdoor use before judging optional upgrades.
| Cost driver | Why it changes the quote | When the extra spend is worth it |
|---|---|---|
| Size and coverage | More roof area, more structure, and sometimes custom sizing. | When the pergola must cover furniture, chairs, walking space, and exposed edge seating. |
| Manual vs motorised | Motorisation adds easier control and a more complete operating system. | When the roof is large, frequently adjusted, or exposed to fast-changing weather. |
| Wall-mounted vs freestanding | Layout affects structure, placement, site access, and installation planning. | When the chosen layout puts the pergola where outdoor life actually happens. |
| Accessories | Lighting, wind blinds, and enclosure choices lift the final project cost. | When they solve real issues such as evening use, privacy, wind, low sun, or light rain. |
| Custom route | Custom sizing and tailored configuration move away from the simplest base setup. | When a standard size almost works but creates awkward shade, post, access, or furniture issues. |
Size: the first place where a quote stops being theoretical
Size is usually the earliest point where cost starts to feel real. Not because bigger is always better. Often it is not. But once the pergola has to cover more than a token patch of outdoor floor, everything tightens up.
The dining chairs need room to move. People need to stand up without stepping into full sun or rain. The outer edge of the table should not be the first place that gets wet. These small details decide whether the pergola feels generous or slightly wrong every time the space is used.
A smaller pergola can look fine in the product image and still feel underdone in daily life. The table fits, technically. But once the chairs are pulled back, the edges feel exposed. When the late afternoon sun shifts, half the tabletop may become uncomfortable while the rest is shaded.
Everpergo supports both standard sizes and custom sizing. That matters because the price jump from one size bracket to another is not just about buying more aluminium. It is about buying better coverage for the way the space is actually used.
 Freestanding aluminium pergola for a wider dining or outdoor living area.
Motorisation: sometimes a luxury, sometimes the feature that makes daily use easy
Motorisation is one of the clearest quote separators and one of the easiest to misread.
A small patio does not always need a motor. If the pergola is compact, the louvres are easy to adjust, and the outdoor space is used casually rather than constantly, manual can be the more sensible choice.
However, the calculation changes once the roof gets wider, the setting gets more exposed, or the space becomes part of daily outdoor living. A larger dining pergola that gets adjusted several times a week can make electric operation feel less like a luxury and more like friction removed.
The most useful question is not “Is motorisation better?” It is “Will this roof be adjusted often enough for easier control to matter?” If yes, the extra spend is probably buying real convenience. If no, manual deserves a fair comparison.
Wall-mounted or freestanding: where structure and layout change the quote
A pergola attached to the house and a pergola standing on its own can look equally clean in finished photos. That does not mean they behave the same way in a quote.
A freestanding pergola often suits the part of the yard that is not naturally defined by the house: the pool edge, a detached dining zone, or the back half of the garden where afternoon shade is needed. The freedom is useful, but the structure needs to stand on its own.
A wall-mounted pergola often makes more sense when the best outdoor area sits directly beside the living room, kitchen, or large doors. It can feel like an extension of the home rather than a separate object in the yard.
The mistake is thinking one layout is always cheaper. The better question is which layout puts the roof where it will actually get used, with the least amount of compromise.
 Wall-mounted aluminium pergola for a patio, deck, or outdoor dining space beside the home.
Accessories: the fastest way to turn a roof into a more complete outdoor room
Accessories are where a quote can become smarter or simply become bigger. LED lighting, wind blinds, and glass-door options can all improve comfort, but they should solve a real problem.
LED lighting
Lighting barely matters during the day. By evening, it can matter a lot. A pergola that looks resolved at 4 pm can feel incomplete when dinner starts and the roof structure drops into shadow.
LED lighting is worth considering when the pergola is expected to support evening meals, late conversations, or quiet outdoor time after work. It may not be necessary if the pergola is mainly a daytime shade structure.
 Integrated LED strip lighting for evening outdoor dining and entertaining.
Wind blinds
Blinds are one of the most practical upgrades in the right setting. On a windy deck, the outer seats are usually the first problem. In a narrow side patio, privacy can decide whether the space feels relaxed or overlooked.
Wind blinds can also help with low sun and light rain. They are easier to justify when the site is exposed, the boundary is close, or the afternoon sun arrives from the side.
They may not be worth it when the pergola is already naturally sheltered, privacy is not a concern, and the sun path does not create a real issue.
 Wind blinds for privacy, side sun, and more protected outdoor seating.
Glass doors and enclosure
Glass doors are where the project starts moving from “roof over an outdoor area” toward “outdoor room.” That can be valuable, but it comes with a different pricing logic.
If the goal is to create a more protected outdoor room, enclosure choices can be worth the spend. If the goal is simply to make the pergola feel more premium, it is easy to overbuild and overspend.
For homeowners working through add-ons, the accessories collection is worth viewing separately from the pergola models. It helps separate the base decision from the comfort-upgrade layer.
Before judging the price, align the brief
Compare footprint, layout, manual or motorised operation, accessories, delivery, and support before deciding whether a quote is truly better value.
Which Everpergo model tends to suit which kind of brief?
Once the price conversation becomes clearer, most buyers still want the same practical answer: where should the shortlist start?
P120
P120 is the sensible place to start when the budget is tighter, the space is smaller, and the brief is fairly straightforward.
Compare P120 →P180
P180 is where many homeowners will spend their real attention. It suits family dining, lounging, and a more complete outdoor area.
Compare P180 →P180 Pro
P180 Pro makes more sense once the space gets larger, more exposed, or more demanding in daily use.
Compare P180 Pro →How to decide whether the higher quote is actually worth it
The extra money is worth it when it fixes a problem the cheaper quote leaves untouched.
If the larger size stops the dining table from living half in the weather, the extra spend is doing real work. If motorisation makes a big, frequently used roof easier to live with, that is real value. If blinds turn a windy or exposed edge into a comfortable place to sit, that is real value too.
On the other hand, a higher quote is not automatically smart just because it sounds more complete. If the pergola is small, lightly used, and already sheltered, it may not need every upgrade in the catalogue.
One useful rule is to ask: what happens if this feature is not added? If the answer is “not much,” the money may be better saved. If the answer is “the pergola will probably feel unfinished, awkward, or underused,” the higher number starts to make sense.
Quote checklist before asking for the final price
Use this checklist before comparing two pergola quotes. It keeps the conversation grounded in the same specification.
Extended Reading
These three guides naturally continue the price conversation and help readers move to the next decision instead of leaving the site.
Pergola With Roof: Compare Roof Types in Australia
Useful for readers comparing open, fixed, and louvered roof options before deciding whether a higher quote makes sense.
Read guide →Pergola Planning Checklist Before You Choose a Model
A good next step for buyers who need to check site size, layout, weather exposure, and accessories before choosing a model.
Read checklist →DIY Pergola vs Modular Aluminium Pergola: What Saves More?
Best for readers comparing upfront savings against finish quality, time, maintenance, comfort, and long-term value.
Compare options →FAQ
Why can two louvered pergola quotes that look similar be so far apart?
Because they may include different layers of the project. One quote may be a starting-point unit, while another already includes custom sizing, motorisation, lighting, blinds, enclosure, or a more complex layout.
Is motorisation worth it on a smaller pergola?
Sometimes, but not always. On a compact patio that will only be adjusted occasionally, manual control can be the smarter spend. Motorisation is usually more useful for larger or frequently used pergolas.
Which accessories usually move pergola price the most?
Lighting, wind blinds, and enclosure choices usually move the quote most noticeably because they change the finished outdoor experience, not just the appearance.
Is custom sizing always much more expensive than standard sizing?
Not always. Custom sizing should be judged by whether it solves a real site problem. If it improves coverage, layout, or daily comfort, it may be worth the extra planning.
What should buyers check first when comparing two pergola quotes?
Start with footprint, layout, manual versus motorised operation, included accessories, delivery, installation support, and technical support. If these are not aligned, the price comparison is not truly meaningful.
Final advice before comparing pergola prices
Most pergola price gaps are not random. They come from real choices: how much space needs to be covered, how the roof will be controlled, how the structure will sit on the site, and whether the outdoor area should stay simple or become something closer to a finished room.
Start with the full louvered pergola cost in Australia conversation, compare the model range, then move to customisation once the site, layout, and comfort priorities are clear.
Share:
Pergola With Roof :Compare Roof Types in Australia
Aluminium Pergola vs Timber: Which Suits Australian Homes?