

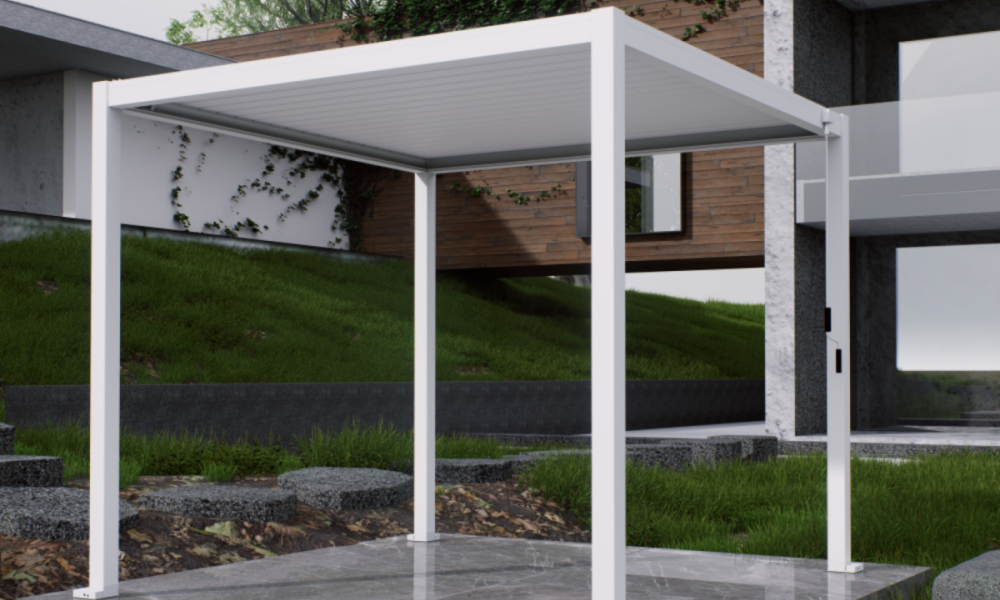
A diy pergola often feels like the smarter saving on day one. The harder question is what still feels like a smart decision after the build takes longer than expected, after the weather changes, and after the outdoor area becomes part of everyday life. That is where the real comparison starts.
In this guide
- What saving really means
- Why DIY feels right at first
- What people actually want from a pergola
- Where time disappears in a raw build
- How to judge the right layout
- The finish you live with every day
- How to use a pergola better
- How to compare smarter, not just cheaper
- Maintenance is where value shows up
- Self-managed, not all-or-nothing
- Who each route suits best
- Final wrap
- FAQ
A pergola sits in a tricky category. It looks simple enough to build, yet important enough to affect the whole backyard if it is done badly. That is why this decision deserves more than a materials comparison. The real question is not only what gets built, but what kind of space is created once the project is over.
What saving really means
Most people think saving means the first quote or the first cart total. Timber, fixings, posts, roofing, maybe a few tools. That number is visible, so it feels important.
The problem is that a pergola rarely costs only what appears on the first list. It also costs time, decisions, energy, and later maintenance. Those parts are less obvious at the beginning, which is exactly why they catch people later.
There is the cost of weekends disappearing into one more adjustment. There is the cost of rework when something looks fine on paper but feels wrong in the actual yard. There is the cost of living with a structure that technically works, yet never quite feels calm or settled when viewed from the kitchen window.
That is why a better question is not “which option is cheapest to start?” It is “which option keeps feeling worth it once the build is finished and the space becomes part of normal life?”
A pergola changes more than shade. It changes the way people move out of the house, the way the backyard gets used after work, the way dinners feel in warm weather, and the way the rear of the home looks every single day. When something has that much visual and practical impact, saving should be measured more carefully.
For many households, the route that saves more is not the one with the lowest first spend. It is the one that protects more time, reduces more mistakes, asks less later, and turns the outdoor area into a place people actually keep using.
Why DIY feels right at first
The appeal of a diy pergola is easy to understand. It sits right in that zone where a project feels serious enough to be rewarding, but familiar enough to seem possible.
A lot of outdoor ideas begin the same way. A section of paving gets too hot. A side patio feels underused. A bare space at the back of the house looks like it should be doing more. A pergola becomes the obvious answer because it promises immediate improvement without seeming impossibly complex.
That first instinct is not wrong. A pergola really can transform a space. It can create shade, define a seating zone, soften the transition between inside and outside, and make the backyard feel more finished.
But the part people usually underestimate is how quickly a simple idea becomes a layered decision. Suddenly the house wall matters. The door swing matters. The angle of western sun matters. The view from inside matters. The position of one post matters because everyone walks past it every day.
That is the point where the project stops being just “something with a roof over it.” It becomes part of the architecture of the home. Once that happens, almost-right details stop feeling small.
This is also why modular aluminium pergolas appeal to so many real households. They keep the sense of control and customisation, but remove a lot of the site-made uncertainty that turns a promising outdoor project into a slow, tiring one.

What people actually want from a pergola
A lot of pergola content leans too hard on product language. In real life, most people are not chasing features for the sake of features. They are chasing a better outdoor routine.
That usually looks like small, ordinary moments. Coffee outside on a mild Sunday morning. A dining table that still feels comfortable in the late afternoon. A seat outdoors after dinner that does not feel too exposed, too bright, or too temporary.
Those moments sound simple, but they are often the real reason the project exists. The pergola is not only there to cover space. It is there to make the space easier to use without constant effort.
That is why this decision should never be reduced to materials alone. The useful question is not “can a structure be built here?” The useful question is “what kind of living does this create once the structure is here?”
If the answer is only basic shade, many different routes can achieve some version of that outcome. If the answer is comfort across changing weather, a cleaner connection to the house, lower maintenance, and a space that feels ready without being fussed over, then the system behind the pergola starts to matter much more.
Everpergo’s public range leans into all-aluminium louvred pergolas, which matters because adjustability changes how the space behaves throughout the day. Morning, late afternoon, breeze, glare, and evening comfort do not all ask for the same setting. A pergola that can adapt tends to get used more naturally than one that works well only under one set of conditions.
Good outdoor spaces are not the ones that feel impressive only when someone points at them. They are the ones that quietly invite use. That is a much more valuable benchmark than the first build-day saving.
Where time disappears in a raw build
Most DIY pergola plans do not fail because the original idea was bad. They become frustrating because time disappears in ways that are hard to predict at the start.
One weekend goes to measuring and layout. Another goes to setting posts or checking fit. Then weather interrupts. Then one detail looks fine from one side and wrong from another. Then a decision that seemed finished suddenly needs another look because the actual furniture layout tells a different story.
This kind of delay is costly not because it is dramatic, but because it is constant. A project that drifts does not always collapse. It just absorbs energy for longer than expected. That is often worse.
There is also a morale problem in half-finished outdoor work. A pergola under construction does not sit quietly in the background. It changes the whole feel of the yard while it is waiting. It can make the outdoor area feel less usable before it becomes more usable.
A modular system changes that rhythm. Instead of asking the site to solve everything from scratch, it begins from a more defined answer. Layout, size logic, finish language, and optional add-ons already sit inside a structure that knows what it is trying to be.
That matters because predictability protects momentum. A cleaner process keeps the project connected to its original purpose, which is to make outdoor living easier, not to create a second job in the backyard.
It is also why the phrase diy pergola can be misleading if taken too literally. For many households, the smarter version of DIY is not raw improvisation. It is a self-managed modular build that preserves control while reducing site-made chaos.
How to judge the right layout
The easiest way to choose better is to stop thinking about the pergola first and start thinking about the day. What happens in that outdoor area at 9 am? What happens there at 2 pm in January? What happens at 7:30 pm when people want to stay outside but the light and temperature are changing?
Those three moments usually reveal more than a long product list does. A pergola that suits the space on a mild inspection afternoon may still feel wrong when the hardest sun arrives, when the wind hits from the side, or when evening use becomes the real priority.
Wall-mounted layouts often feel stronger when the goal is to make the pergola read as part of the house. Freestanding layouts often make more sense when the outdoor area wants a separate destination, like a lounge zone or dining setting away from the rear wall.
Custom sizing matters for the same reason. A standard size can work beautifully when it happens to suit the space. If it leaves awkward leftover strips, crowds circulation, or misses the zone people actually use, it stops feeling efficient and starts feeling slightly wrong every day.
This is also why looking only at square metres is not enough. Outdoor spaces are lived through paths, sightlines, shade movement, and furniture placement. A pergola should support those things together, not win one of them and undermine the rest.
Choose wall-mounted when…
the pergola needs to feel tied to the house, strengthen the indoor-outdoor flow, and keep the rear façade looking clean rather than busy.
Choose freestanding when…
the goal is to define a separate outdoor room, create a destination in the yard, or give the seating area its own identity.
Choose custom sizing when…
the standard footprint would leave dead space, block movement, or miss the dining and seating area by just enough to become annoying later.
A useful trick is to stand inside the house and look out before deciding. Not from directly under the proposed pergola, but from the room where the structure will be seen most often. If it looks too heavy there, it probably is. If it looks shy and undersized, that will become obvious very quickly as well.
Outdoor structures live in perspective as much as they live in measurements. That is why the best pergola choices often come from observing real use instead of chasing the biggest footprint that can technically fit.

The finish you live with every day
Finish quality is easy to underrate before a pergola is built. After it is installed, it becomes one of the most important parts of the whole decision.
Outdoor areas are judged with glances, not formal inspections. A structure can be technically functional and still create a subtle sense of visual tension. One corner feels heavy. One line feels improvised. One transition to the house never really settles.
That kind of almost-right finish matters because the pergola is not hidden away. It becomes one of the biggest forms in the yard. It frames furniture, planting, paving, and the rear of the home all at once.
This is one reason modular aluminium pergolas often feel more valuable than they first appear. A cleaner, more resolved structure improves the whole setting around it. The paving looks more deliberate. The furniture arrangement feels more anchored. The outdoor area starts reading as part of the home rather than a project zone that happened to become usable.
There is also a behaviour effect here. People use finished-looking spaces more. They leave cushions out. They light the area in the evening. They treat the space as somewhere real, not temporary.
That is the quiet power of a better finish. It is not only aesthetic. It changes how often the outdoor area gets lived in.
How to use a pergola better
A pergola works best when it is not asked to do only one thing. Shade matters, but outdoor comfort is rarely one-dimensional. Morning light, afternoon glare, airflow, privacy, and evening atmosphere all shape whether a space feels genuinely usable.
This is where louvres matter in a practical way. They do not need to be treated as a flashy feature. They simply allow the space to adjust with the day instead of staying locked into one static condition.
That might mean keeping the roof more open in a gentle morning, then reducing glare when the western sun starts getting harsh. It might mean keeping airflow alive on a warm day instead of creating a heavy, shut-down feeling overhead.
Accessories matter more than many people expect as well. A wind blind can completely change the comfort level of a deck or exposed patio. Lighting can turn a pergola from a daytime improvement into an evening habit.
The strongest outdoor spaces usually come from simple choices made early. Where should the dining table sit so the shade arrives when people actually eat there? Which edge of the pergola is likely to need protection from wind or privacy? What will make the space feel easiest to use after sunset, not just at noon?
Three simple ways to get more from the finished space
- Place the dining table where comfort arrives first, not where the layout looks most symmetrical on paper.
- Keep one clear movement path between the house and the yard so the pergola supports flow instead of interrupting it.
- Think about evening use at the start. If outdoor dinners or late sitting matter, lighting should be part of the original plan, not a patch added later.
These are small decisions, but they shape satisfaction more than most feature lists do. A good pergola does not only cover a space. It makes the space easier to live with.

How to compare smarter, not just cheaper
One of the easiest mistakes in pergola shopping is comparing only the most obvious number. That usually means price, sometimes size, occasionally warranty, and not much else.
The problem is that outdoor structures are not experienced as isolated numbers. They are experienced as a full sequence: decision, delivery, installation, daily use, maintenance, and long-term visual satisfaction. If only one part of that sequence is compared, the conclusion can look rational on paper and still feel disappointing later.
A more useful comparison starts with questions that sound less exciting but reveal much more. How much site-made problem solving is this option likely to require? How likely is the finish to feel resolved, not improvised? What will this ask for later in upkeep? How well does it suit the actual way the space is used, not just the empty outline of the yard?
It also helps to be honest about personal tolerance for unfinished work. Some people genuinely enjoy hands-on problem solving and do not mind the project becoming an ongoing process. Others want clarity, momentum, and a finished result that stops demanding attention once it is there.
Neither instinct is wrong, but they lead to different kinds of value. For one person, value is the experience of building. For another, value is a space that works well with minimal friction. The best choice is the one that matches the kind of ownership the household actually wants.
This is why modular aluminium pergolas often appeal so strongly in real homes. They reduce uncertainty without removing decision-making. The project still feels chosen, not generic. It just asks for less reinvention in the backyard.
Maintenance is where value shows up
Maintenance is where a pergola starts proving whether it was truly good value. The first few weeks after installation are usually generous. Everything feels new. The space looks lifted. People are still excited.
The real test comes later, when the pergola becomes ordinary. That is when upkeep either feels manageable or starts becoming another low-level job hanging over the house.
This is why lower-maintenance materials matter so much, even if they do not sound glamorous during the shopping stage. A structure that asks for less ongoing attention is much more likely to remain part of normal life instead of sliding toward “too hard for now.”
Everpergo publicly positions its pergola range around all-aluminium construction, louvred functionality, and a longer-term ownership mindset, supported by a 10-year warranty on the main aluminium structure and a 2-year warranty on motorised systems. That framing matters because it lines up with what many buyers are actually trying to avoid: repeated maintenance, visual decline, and small problems that keep coming back.
Low maintenance does not mean no maintenance. Outdoor structures still benefit from light care. Leaves still need clearing. Moving parts still deserve a look. After hard weather, any pergola should be checked with common sense.
But there is a huge difference between light upkeep and ongoing correction. A structure that feels easy to own stays in use. One that starts feeling like work slowly loses its emotional value, no matter how much it once promised on day one.
That is why maintenance is not a side topic. It is one of the clearest places where the real saving appears.
Self-managed, not all-or-nothing
One of the most useful distinctions in this whole conversation is the difference between pure DIY and self-managed. A lot of buyers are not deciding between “build absolutely everything from raw materials” and “hand the whole thing over.” They want a middle path.
They want control over layout, size, timing, finish, and the way the project fits the house. What they do not necessarily want is a backyard full of unresolved construction decisions that have to be solved one by one on site.
This is where a modular route can feel much closer to what real households actually need. The project still remains personal. The yard is still being planned for actual use. The final look still reflects the home. The difference is that the structure itself starts from a clearer system rather than a completely open-ended process.
Public Everpergo information is also quite clear about how support works. The company does not directly provide installation services, but it can recommend experienced installers and provide installation guides plus technical support. That is a practical model because it supports self-managed projects without pretending every household wants the same level of involvement.
There is reassurance in local access as well. Everpergo also publicly notes a warehouse and showroom in Dandenong, Melbourne, where selected pergola systems and finishes can be viewed. For many buyers, seeing a finish or proportion in person helps turn vague uncertainty into a much more grounded decision.
That is why the idea of a diy pergola does not have to mean rough, improvised, or unresolved. Often the smarter version of DIY is simply a self-managed modular project with fewer risks built into it.
Who each route suits best
A scratch-built pergola still suits some projects well. It can make sense when the footprint is modest, the finish expectations are flexible, and the process of building is part of the appeal rather than only a means to an end.
For households that enjoy site problem solving and genuinely want the build itself to be part of the reward, that route can still feel very satisfying. The value does not come only from the outcome. It comes from the making.
But many homes are not really looking for a building hobby. They are looking for a calmer backyard, a better connection between inside and outside, and a space that becomes easy to use through ordinary weeks. They want the project finished. They want it to look deliberate. They want it to ask less later.
That is where modular aluminium pergolas usually make their strongest case. Especially when the pergola will sit close to the house, stay visible every day, and carry real responsibility for how the outdoor area looks and functions.
The more important finish, long-term ease, weather flexibility, and clean visual integration become, the more likely a modular route is to feel like the better investment. Not because it wins every category in a dramatic way, but because it quietly reduces problems across the whole ownership experience.
There is no single answer for every yard. But there is a clear pattern. The more the pergola needs to feel settled, useful, and effortless over time, the more a modular system tends to come out ahead.

Final wrap
The most honest pergola question is not “can this be built for less?” It is “what kind of outdoor life will this create once the project is over?”
A pergola affects more than shade. It affects rhythm, comfort, visual calm, daily use, maintenance, and how naturally the house extends into the backyard. That is why the right choice often turns out to be the one that protects more time, reduces more future friction, and keeps the space feeling good after the first excitement is gone.
A scratch build can still be the right fit in some cases. But when the priority is a cleaner result, easier ownership, lower upkeep, and a space that feels fully part of the home, a modular aluminium pergola often saves more where it counts.
If the next step is narrowing down sizes, layouts, and features, the cleanest place to start is the Customize Your Pergola page, then move through the FAQs and the contact page for project guidance. That keeps the process grounded in the real questions that matter: fit, use, comfort, and long-term satisfaction.
Planning a pergola that still feels like the right call a year from now?
Start with how the space is actually used, not just the biggest empty patch of yard. Think about the hardest sun, the most important evening use, and whether the pergola should feel attached to the house or define a separate outdoor room. Once those answers are clear, the whole project gets easier to judge.
Further Reading
FAQ
Is a diy pergola always the cheapest option?
Not necessarily. The first materials cost can look lower, but that is only one part of the total picture. Once time, rework, finish quality, maintenance, and day-to-day usability are counted, a modular aluminium pergola can often feel like the better-value choice over the long run.
What makes a modular pergola different from a raw scratch build?
A raw build starts with loose materials and many site-made decisions. A modular pergola starts from a more complete system. That usually means clearer layout logic, more predictable fit, fewer on-site compromises, and a cleaner path from planning to finished outdoor living.
Does Everpergo install pergolas directly?
Everpergo’s public FAQ states that it does not directly provide installation services. It can recommend experienced installers and provide installation guides plus technical support, which makes sense for many self-managed projects.
When does a wall-mounted pergola make more sense?
A wall-mounted pergola often makes the most sense when the goal is to create a stronger indoor-outdoor connection and make the structure feel integrated with the house. It can be especially effective when the pergola sits directly off a rear living or dining area.
Are accessories really worth planning from the start?
Usually, yes. Wind blinds and lighting can have a huge effect on how often the space gets used. They may look like extras at first, but in real life they often make the difference between a pergola that looks good and one that keeps feeling comfortable.
What is the safest way to choose the right size?
Measure the space where real life happens, not only the largest empty rectangle in the yard. Mark the footprint, walk through it, view it from inside the house, and think about the hardest sun and most important evening use. Size should support comfort, movement, and visual balance together.
Share:
Pergola on Deck: What to Check Before Installation
Custom Pergola Sizes: How to Plan the Right Fit for Your Home