

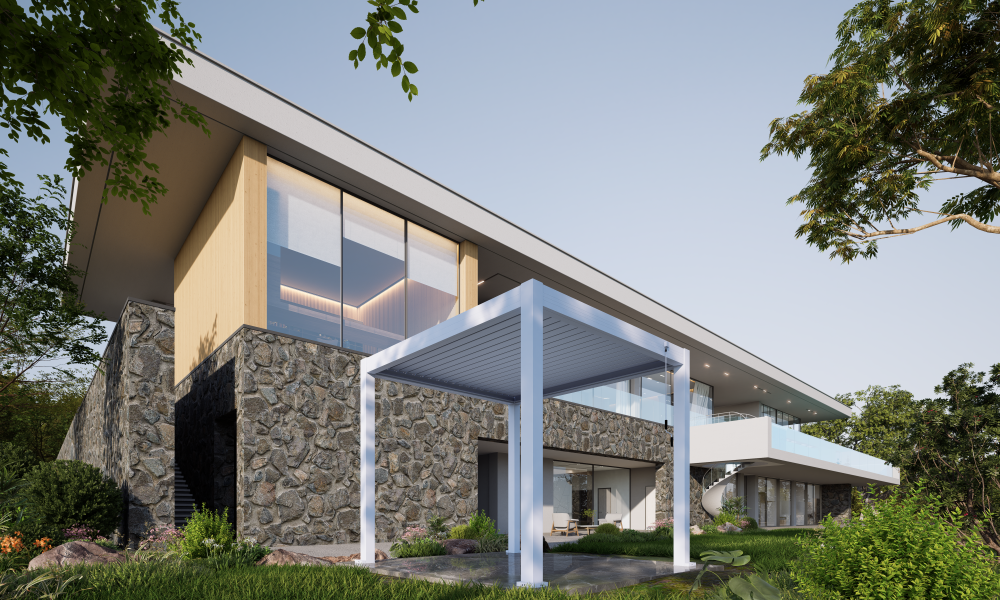
A pergola usually looks “right” or “wrong” within seconds. Not because the colour is wrong. Not because the frame is poor. The real reason is usually scale. A custom pergola works best when it is planned around daily life: where people sit, how chairs pull out, where the sun lands at 4 pm, and how the space feels when walking out from the kitchen.
- Why Pergola Size Matters More Than It Seems
- Plan Around Real Use, Not Empty Floor Area
- Measure Furniture Before Measuring the Frame
- Sun, Wind and Everyday Comfort Change the Size Decision
- How Different Layouts Change the Best Pergola Size
- Planning Mistakes That Make a Pergola Feel Wrong
- What to Finalise Before Ordering
- Frequently Asked Questions

A pergola is rarely judged once. It is judged every day from the back door, the dining area, and the place where people actually sit.
Why Pergola Size Matters More Than It Seems
A pergola can be beautifully made and still feel off. That usually happens when the proportions do not match the home or the way the outdoor space is used. A structure that is too small leaves furniture exposed and makes the whole area feel unfinished. One that is too large can darken the patio, crowd the yard, and make the frame feel heavier than the house itself.
The strongest outdoor setups usually do not chase maximum coverage. They chase balance. From the garden, the pergola should look like it belongs to the home. From the seating area, it should feel calm and comfortable. And from inside the house, it should not look like a giant roof was dropped into the yard without a plan.
That point matters even more with an all-aluminium louvred pergola. The lines are clean. The profile is crisp. So when the proportions are right, the whole space feels more refined. On the other hand, when the size is wrong, the structure has nowhere to hide. Every awkward post position and every cramped edge becomes obvious fast.
Plan Around Real Use, Not Empty Floor Area
A common mistake is to start with the slab and stop there. People measure the patio, see a rectangle, and assume the pergola should fill most of it. In practice, that often creates a space that feels tighter than expected once furniture, circulation, and sunlight come into play.
A better way to plan a custom pergola is to think about what actually happens underneath it. A six-seat dining table behaves differently from an L-shaped lounge. A breakfast corner near the kitchen behaves differently from a larger entertaining zone used on weekends. The purpose should define the size, not the empty paving.
Dining areas
Dining needs room around the furniture, not just above it. Chairs pull back. People walk behind them with plates and drinks. Someone stands up while another person is still seated. On a warm evening, that movement decides whether the area feels relaxed or frustrating.
Lounge areas
Lounge layouts usually need more breathing space than expected. The seating is deeper, the arrangement is broader, and people stay longer. A lounge pergola that feels a little more open around the edges often works better than one that hugs the furniture too tightly.
Mixed family spaces
Some outdoor areas do several jobs in one day. Morning coffee. Afternoon shade. Dinner at night. In that case, floor space becomes more valuable because the pergola has to support different patterns of use without making the area feel boxed in.

Wall-mounted layouts often make the most sense when the aim is to extend daily living and dining space directly from the home.
Measure Furniture Before Measuring the Frame
This is one of the easiest ways to avoid buying the wrong size: place the furniture first, even if only roughly. Use tape. Use cardboard. Move existing chairs outside for ten minutes. A quick physical test on the patio tells the truth much faster than a neat number on paper.
Outdoor furniture always claims more usable room than people expect. A dining table does not stop at the tabletop. It expands when chairs are pulled out. A lounge setting does not stop at the sofa edge. It expands with a coffee table, side tables, planters, and the space needed to move around them without brushing against every corner.
That is exactly why standard sizing is not always enough. A pergola 3x3, for example, can work very well in a compact courtyard or a smaller patio. However, once the furniture grows or the movement around it gets busier, a neat square can start to feel tight. In those situations, a custom made pergola becomes the cleaner answer because it follows the actual layout instead of forcing the layout to shrink.
The same principle applies to span. The issue is not only whether the roof fits over the activity zone. It is whether the post positions support that zone or get in the way of it. A post in the wrong place can ruin a dining arrangement that looked fine on a drawing. It can narrow the path to the garden gate. It can cut through the ideal line of a sofa. That is why the furniture test matters so much.
- Mark the table and chair footprint, including chair pull-back space.
- Walk the path from the rear door to the seating area while carrying something in hand.
- Check where posts would naturally land and whether they interfere with movement.
- Leave a little visible paving around the perimeter so the pergola does not feel too heavy.
Sun, Wind and Everyday Comfort Change the Size Decision
Two patios can have the same dimensions and still need different pergola sizes because the weather behaves differently on each site. One may stay soft and bright through most of the day. Another may get sharp western sun at 4 pm that makes the dining table uncomfortable just when the space is most likely to be used.
Orientation changes everything. Morning sun is usually easier to live with. Late-afternoon sun is more demanding because it comes in lower and hotter. Wind exposure matters too. A pergola that looks sufficient on a calm day can feel less useful when a breeze keeps crossing the table or cutting through the lounge.
This is where a pergola with roof control has a clear advantage. Adjustable louvres allow the outdoor area to respond to changing light, airflow, and rain rather than staying fixed in one mode all day. On larger patios, that flexibility can make the difference between a structure that looks good and one that actually gets used often.

Lighting and future accessory planning matter early because a pergola is not only about shade. It is also about how long the space stays comfortable and useful.
It also helps to think beyond noon. A patio may feel fine in the middle of the day, yet become awkward when the low sun moves under the roof line in the late afternoon. That is why the best planning question is often not “How wide should the pergola be?” but “What should the space feel like at the hour it will be used most?”
How Different Layouts Change the Best Pergola Size
Some broad patterns do show up again and again. Smaller courtyards often suit a pergola 3x3 if the furniture is genuinely compact and circulation remains open around it. A standard family dining setup often feels more natural under a rectangular layout because the shape follows the way tables, doors, and rear walls usually align.
Lounge areas usually benefit from a little more generosity. Not excessive size, just enough width and depth to make the seating feel settled rather than squeezed into a frame. In larger backyards, standard sizes can still work beautifully, but custom sizing becomes more useful when there is one stubborn detail a stock layout cannot solve. It could be an awkward return, a side path, a sliding door line, or a need to keep posts clear of the main seating zone.
Freestanding layouts
These usually work best when the pergola is shaping a destination in the garden rather than extending the house directly. Think of a lounge retreat, a poolside sitting area, or a quieter second zone further into the yard. In those cases, the structure needs to feel balanced from all sides.
Wall-mounted layouts
These usually make more sense when the main aim is practical daily use. Outdoor dining beside the kitchen is the obvious example. The connection to the house becomes part of the comfort, so the pergola size should support that flow rather than interrupt it.
This is also where proportion matters visually. A pergola should look settled on the house, not tacked on, and not oversized for effect. The cleaner the architecture, the more important that judgment becomes.
Planning Mistakes That Make a Pergola Feel Wrong
Most sizing mistakes are not dramatic. They are small decisions that compound. A post lands 200 mm too close to the main walkway. The frame follows the slab perfectly even though the furniture does not. The pergola covers every inch of paving, so the outdoor area loses the breathing room that made it appealing in the first place.
Here are the mistakes that show up most often:
- Choosing size based only on slab dimensions.
- Ignoring chair pull-back and side access around dining layouts.
- Letting symmetry decide everything, even when the space is used asymmetrically.
- Forgetting future additions like lighting, screens, or glass doors.
- Making the pergola so large that it visually overpowers the house.
Another common issue is treating size and accessories as separate decisions. In reality, they influence each other. If the area is likely to need extra weather protection later, that should be considered from the start. The same goes for evening use. Integrated lighting changes how long the space stays active after sunset, so it makes sense to think about that early rather than as an afterthought.

A more enclosed pergola setup can extend comfort in wind, rain, and cooler conditions, so side protection is worth considering before finalising the size.
What to Finalise Before Ordering
The strongest pergola brief is usually simple. It defines the activity, the furniture, the main movement paths, and the time of day that matters most. Once those four things are clear, size decisions become easier and much more grounded.
It is also worth keeping the practical side realistic. Everpergo’s public information makes clear that installation is not directly provided, though experienced installers can be recommended and installation guides plus technical support are available. That means builder-led and self-managed projects benefit from cleaner planning upfront. A measured brief saves time later.
Before ordering, it helps to settle these points:
- The furniture layout that must fit comfortably underneath.
- The walking routes that need to stay open every day.
- The direction of the strongest sun and wind.
- Whether the pergola should feel connected to the home or slightly separate from it.
- Whether lighting, blinds, or glass doors are likely to be added later.
Once those decisions are clear, the right custom pergola is much easier to specify. The goal is not to order the biggest roof. It is to create a space that feels good on an ordinary weeknight and still works beautifully when people gather on the weekend.
Talk to the team about custom sizes →
Related Reading
Pergola Comparison Guide Speak With Our Team About Custom Sizes Pergola Accessories & UpgradesFrequently Asked Questions
What size pergola is best for most Australian homes?
A medium rectangular layout often suits many family patios, but the best size always depends on furniture, access, and the way the space will be used. The right answer usually comes from layout planning, not from chasing the largest available option.
Is a pergola 3x3 big enough?
A pergola 3x3 can work very well in compact courtyards or for smaller dining and lounge setups. However, once chairs need to pull back or the furniture grows wider, it can start to feel tight surprisingly fast.
Why choose a custom pergola instead of a standard size?
A custom pergola makes more sense when the outdoor area has awkward dimensions, important walkways, larger furniture, or post-position constraints that standard sizing cannot solve neatly.
Can accessories be added later?
In many cases, yes. Lighting, side protection, and other accessories are often part of the longer-term planning conversation, which is why it helps to think about them before the pergola size is finalised.
The cleanest pergola projects usually start with a few grounded decisions, not a rushed size guess.
- Mark the furniture footprint on site before choosing dimensions.
- Check the patio at the hour the space matters most, especially in late afternoon light.
- Send layout preferences and measurements through the custom pergola page once the brief is clear.
Share:
DIY Pergola vs Modular Aluminium Pergola: What Saves More?
Outdoor Pergola Ideas for Modern Australian Backyards