

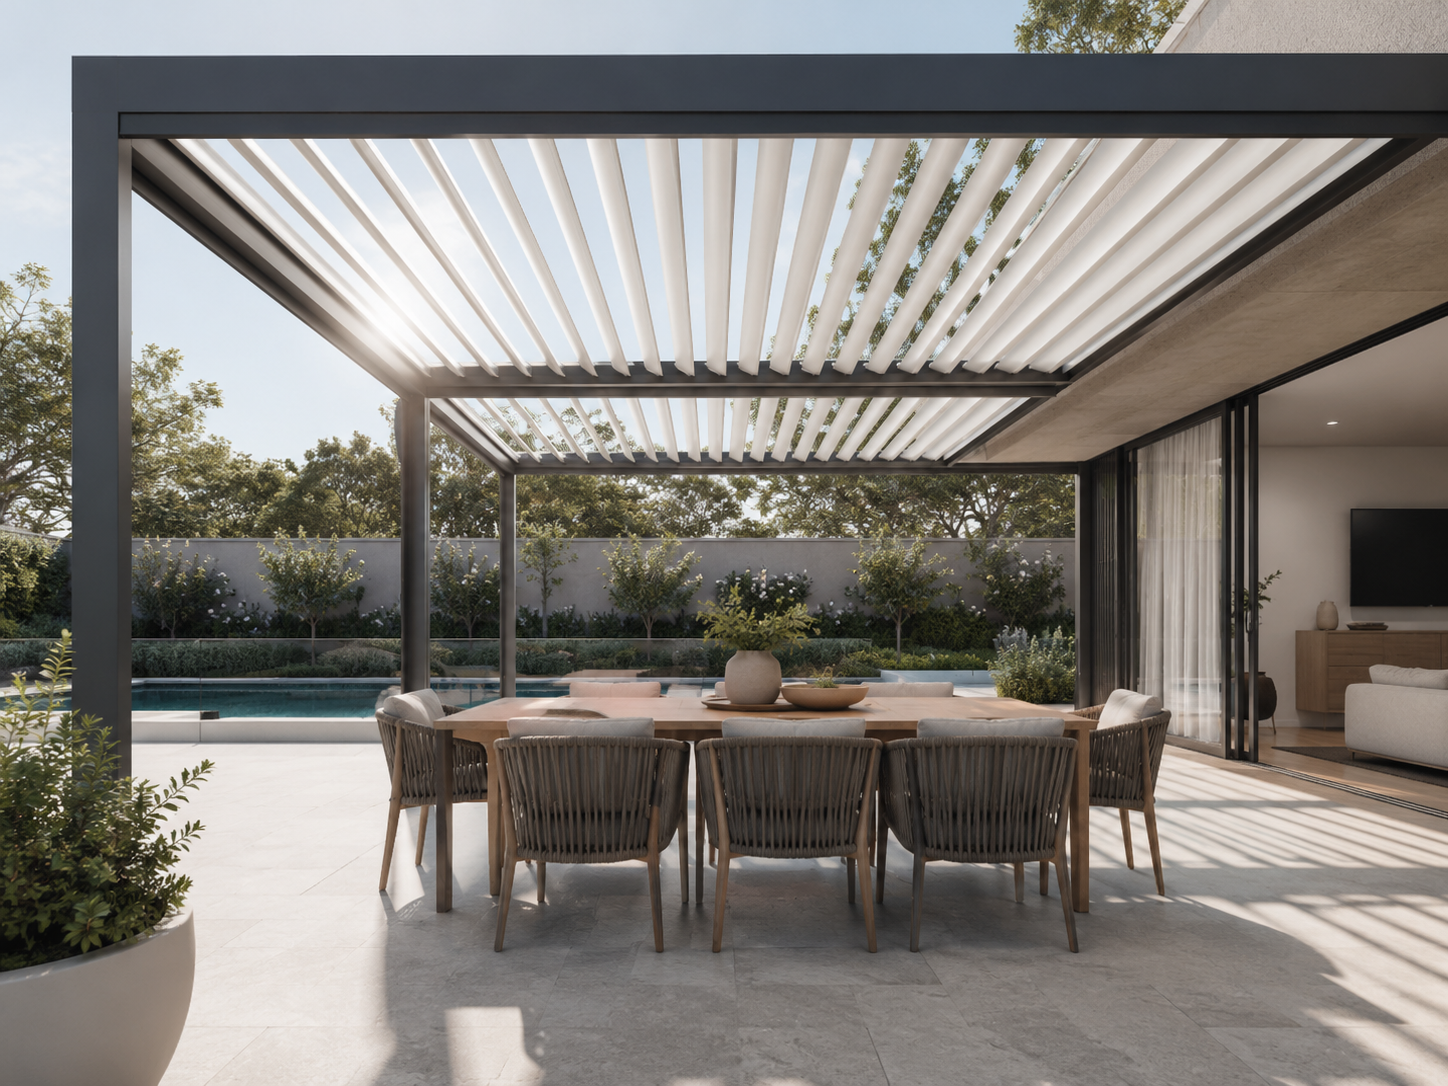
Quick answer: A bioclimatic pergola makes sense when the same outdoor area needs different levels of sun, shade and airflow through the day. If permanent shade already solves the space, a simpler roof may be enough.
✓ Strong fit
Changing sun, glare, heat, airflow or light rain regularly affects how often you use the patio.
○ Probably unnecessary
The area is already deeply shaded or only needs occasional temporary cover.
What Is a Bioclimatic Pergola?
In practical terms, a bioclimatic pergola is an outdoor structure designed to respond to changing conditions rather than provide one fixed level of cover. The defining feature is an adjustable louvred roof that lets the space move between more sunlight, more shade, greater ventilation and more shelter when conditions suit.
The word bioclimatic sounds more technical than the daily experience. A backyard dining area may feel pleasant at breakfast but too bright at lunch. Later, heat can sit underneath a fixed roof even after the strongest direct sun has moved. An adjustable roof gives the same space more than one useful setting.
That does not turn a patio into an indoor room, and it should not be treated as perfect weather control. The point is flexibility: making an outdoor space easier to use as sunlight, air movement and light rain change through the day.
An easy way to think about it: a fixed patio roof gives the space one roof condition. A bioclimatic pergola gives it several usable conditions, so the roof can respond as the day changes.

It is about adaptability, not maximum enclosure
For many Australian homes, more enclosure is not automatically better. A heavy fixed roof may solve direct sun but can also reduce daylight or hold warm air beneath it. A completely open structure keeps the outdoor feeling but may provide too little shade when the sun is strongest.
A bioclimatic approach sits between those extremes. The aim is to keep the space recognisably outdoors while giving the roof enough flexibility to respond when the conditions become uncomfortable.
When Does a Bioclimatic Pergola Actually Make Sense?
The strongest reason to choose an adjustable louvred pergola is not simply that the technology is available. It is that the outdoor area has more than one comfort problem. A patio may need morning light but lunchtime shade. A west-facing deck may need protection from low afternoon sun while still benefiting from airflow.
If one fixed condition already solves the space, adjustability may add little value. If the conditions keep changing, the ability to alter the roof becomes much more useful.
Check the space at three times of day
Morning
Where does useful sunlight reach the seating or dining area?
Early afternoon
Where do glare, heat or reflected light start to become uncomfortable?
Late afternoon
Does low-angle sun reach chairs, glass doors or the main walking area?
Decision clue: if the preferred roof condition changes across these three periods, adjustable louvres are more likely to provide useful everyday value.
| What happens in the space? | What the site may need | Does adjustability add value? |
|---|---|---|
| Pleasant morning sun but harsh midday glare | More light at one time and more shade later | Yes. This is a strong use case for adjustable louvres. |
| Heat builds under a permanently covered patio | A way for warm air to move through or escape | Often. Roof opening can make ventilation easier to manage. |
| Light showers regularly interrupt patio use | Flexible shelter with planned drainage | Potentially. It can extend practical use in suitable conditions. |
| The area receives very little direct sun | Simple shelter or a lighter structure | Maybe not. Adjustable shade may solve a problem the site does not have. |
| Shade is only needed occasionally | A temporary shading solution | Usually less important. A permanent structure may be more than the site needs. |
A north-facing deck, west-facing dining area and narrow side courtyard can behave very differently even when their floor areas are similar. The useful question is not only “How big is the patio?” but “What changes here between breakfast and late afternoon?”
For broader passive-design context, the Australian Government’s YourHome shading guidance explains why shading should respond to orientation and sun angle rather than being treated as a one-size-fits-all addition.

How Adjustable Louvres Change Outdoor Comfort
The louvres matter because shade, daylight and ventilation rarely need the same setting all day. Opening the roof can bring back sky, brightness and air movement. Tilting the louvres can reduce direct sunlight without making the patio feel completely closed. Closing them can provide more overhead shelter when conditions are appropriate.
The practical benefit comes from combining these effects. Reducing direct sun can make dining furniture and paving more comfortable. Allowing warm air to move upward can help the covered area feel less stagnant. Glare control can also matter beside sliding doors, large windows, pools and pale paving.
Why aluminium suits an adjustable outdoor roof
An adjustable roof needs a structure capable of supporting moving louvres while remaining practical outdoors. Aluminium suits this type of pergola because it provides a clean structural form, outdoor durability and relatively low maintenance. Visually, it also works easily with brick, render, concrete paving, timber decking and contemporary Australian facades.
The more important buying question is still size and layout. A durable structure is only useful when posts, roof coverage, doors, furniture and walking space work together.
What Should You Expect From a Bioclimatic Pergola in Rain?
Rain performance needs realistic expectations. When the louvres are closed, a properly planned system can provide useful shelter and direct water toward its drainage path. That can make a passing shower less disruptive to outdoor dining or seating.
It is still an open outdoor structure rather than a sealed room. Wind-driven rain, splash, blocked drainage, leaves, severe weather and exposure from the sides can all affect the area beneath the roof.
Drainage direction belongs in the planning stage. Water should be considered in relation to doors, steps, seating, main walking paths and surrounding paving. A pergola positioned well for shade can still create inconvenience if runoff is not considered around the rest of the site.
Practical rule: think of rain use as extending normal outdoor comfort in changing weather, not as a promise that every item below the pergola will remain dry in every condition.
That distinction also makes it easier to decide whether the roof alone is enough or whether one exposed side needs additional protection.
When side protection is more useful than a larger roof
Some outdoor areas are already well protected from above but remain uncomfortable because exposure comes from the side. A narrow passage can channel wind. A west-facing edge can receive low afternoon sun. A pool or neighbouring property may create a stronger need for privacy than for additional roof coverage.
In those situations, a wind blind can be a more targeted addition than simply increasing the pergola footprint. Accessories should solve a visible site issue rather than be added because they are available.

Is a Bioclimatic Pergola Right for Your Australian Home?
The best candidates are permanent outdoor areas that already have a reason to be used but become uncomfortable because conditions change. A patio beside the kitchen, backyard dining area, courtyard, poolside lounge or outdoor cooking zone can all benefit when sun, glare, still air or light rain regularly interrupts how the space is used.
The strongest fit is usually easy to recognise: the furniture and access are already there, but people keep moving indoors because the environment becomes inconvenient. That is where an adjustable louvred roof can add more value than simply increasing the covered footprint.
Backyard dining
Useful when one table needs morning light, lunchtime shade and more practical shelter when the weather changes.
Poolside seating
Helpful where reflected glare, direct sunlight and the preferred amount of shade change throughout the day.
Courtyard living
Suitable when a smaller area needs light control and ventilation without feeling permanently enclosed.
Outdoor kitchen
Worth considering when shade, heat movement, dining comfort and access all need to work in the same permanent zone.
When a simpler solution may be enough
Not every backyard needs adjustable louvres. A deeply shaded courtyard with almost no direct sun may gain little from extra roof movement. A fully enclosed room is a different project goal. Temporary shade for occasional use may also be better served by a simpler solution.
Choosing against unnecessary features is part of good planning. A pergola should solve the site you have, not reproduce every feature shown on a larger project.
Evening use can change the setup
For some households, evening use matters as much as daytime shade. Once direct sun is no longer the issue, soft lighting can become the feature that determines whether the space is comfortable enough for dinner, conversation or a short sit outside after dark.
Integrated LED strip lighting can support this without turning the pergola into a brightly lit room. The most useful result is usually subtle, with enough light for movement and dining without a harsh floodlight across the patio.

Choosing the Right Everpergo Setup
Once the site genuinely benefits from an adjustable pergola, model choice should begin with usable space rather than the largest available structure. A compact courtyard needs clear walking lines. A family dining area needs room for chairs to pull back. A larger deck may need broader coverage and stronger visual definition.
Accessories come second. Start with the roof size and layout, then add side blinds or lighting only when the site shows a clear need for them.
A quick starting point
Compact courtyard
P120
Start here when keeping the footprint visually lighter matters most.
Everyday patio
P180
A practical middle direction for regular dining and outdoor living.
Larger outdoor zone
P180 Pro
Consider it when broader coverage and stronger space definition are needed.
These are starting directions rather than substitutes for checking actual dimensions, layout and current model details.
| Outdoor space | Main planning need | Everpergo direction |
|---|---|---|
| Compact courtyard or small patio | Useful shade and airflow without crowding the floor | P120 for a simpler compact layout |
| Everyday patio or family dining area | Balanced coverage, structure and everyday outdoor use | P180 as a practical middle-ground option |
| Large deck or broad outdoor living zone | Wider coverage and stronger outdoor-room definition | P180 Pro for larger spaces |
| Exposed side, privacy edge or low afternoon sun | Targeted side comfort rather than extra roof area | Wind Blind where side control solves a real issue |
| Evening dining or lounge use | Low-clutter lighting after sunset | LED Strip Lighting when evening use is part of the plan |
If two models appear suitable, the Everpergo Compare page is the better place to check current model differences before making a final decision.
What to prepare before asking for layout advice
A useful enquiry does not need a finished drawing. A few measurements and clear site photos usually make the first conversation more productive because they show what the pergola has to work around.
- Approximate width and projection of the area.
- Main furniture position and walking space needed around it.
- Freestanding or wall-mounted preference, if already known.
- The main problem to solve: sun, glare, airflow, light rain, side exposure, privacy or evening use.
- Photos showing the patio, nearby wall, doors, paving, drainage direction and access.
Choose the Roof Around the Way You Use the Space
A bioclimatic pergola earns its value when an outdoor space genuinely needs different levels of shade, light and ventilation through the day. Start with the site conditions, choose the roof size, and only add accessories that solve a real problem.
If you are unsure which direction fits, compare the current Everpergo pergola range or send approximate dimensions and site photos for layout support.
Share:
Motorised Pergola Maintenance: Motor, Louvre and Drainage Checks
How to Plan a Patio Cover Around Sliding Doors and Large Windows