

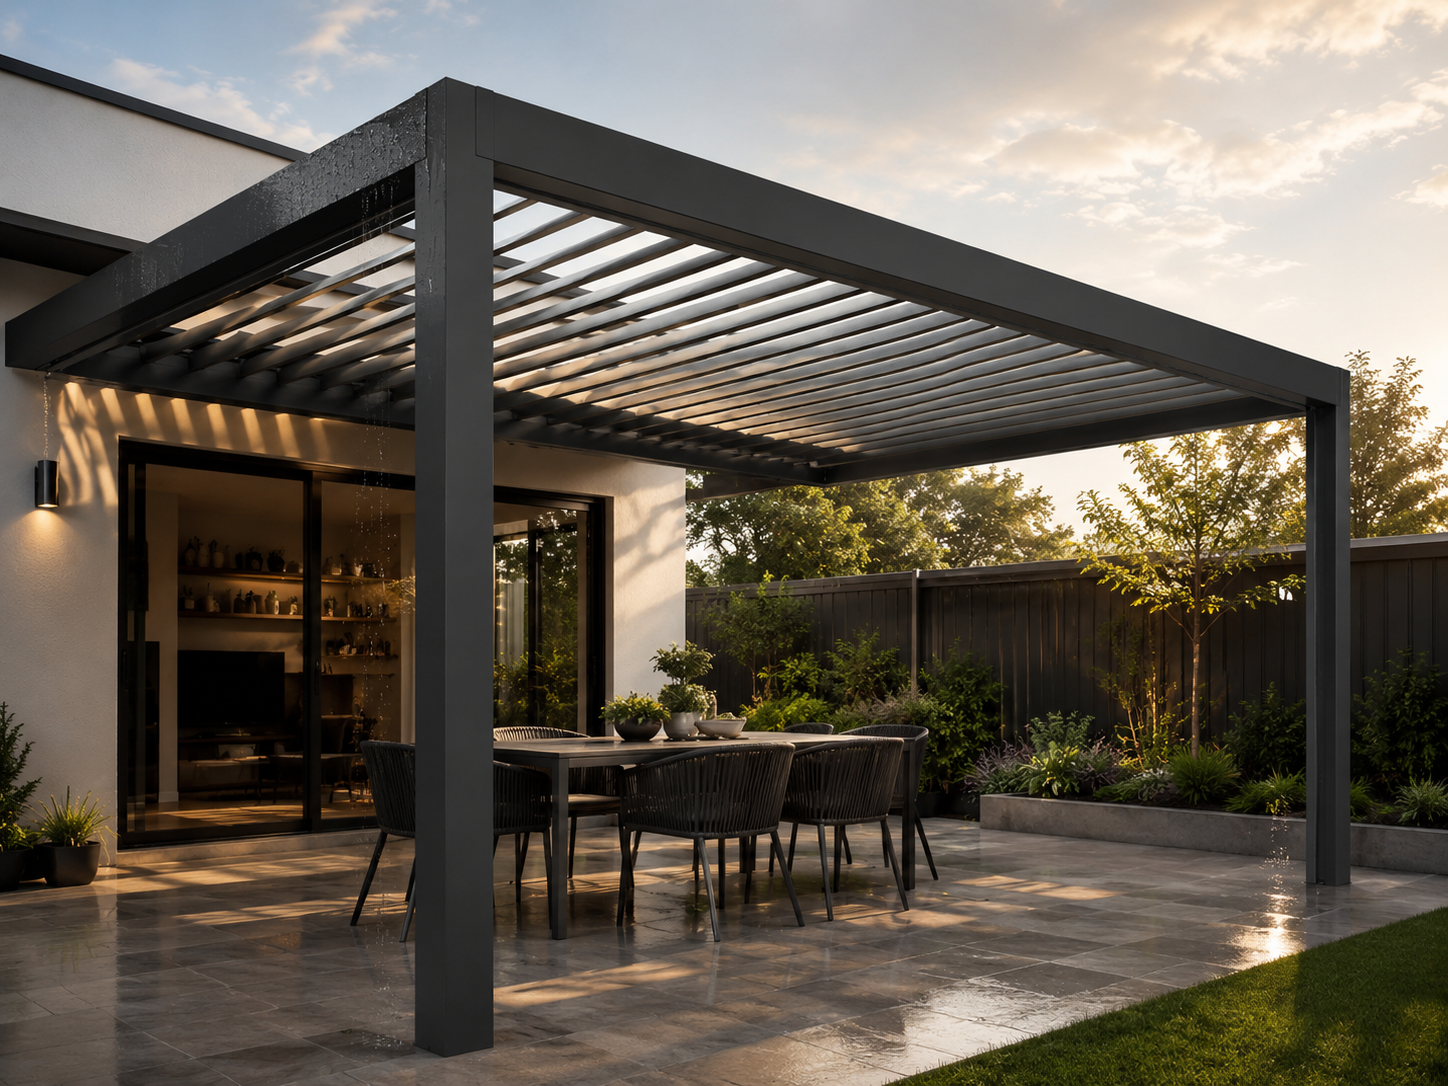
A louvered roof system uses adjustable aluminium blades to change the amount of light, shade and ventilation above a patio. When the blades close, the roof can also help direct overhead rain toward the frame and drainage route. The practical benefit is not total enclosure; it is the ability to change the roof setting as the day changes.

How a Louvered Roof System Works
The roof is made from parallel blades fitted inside a fixed frame. Those blades rotate between open, angled and closed positions. The frame carries the roof load, defines the covered footprint and provides the route through which collected water can move away from the main seating area.
The roof setting changes the way the patio feels. Open blades expose more sky and give warm air a clearer upward path. Angled blades reduce direct overhead sun while keeping some ventilation. Closed blades create a more continuous surface for stronger shade and better control of rain falling from above.
The mechanism is only one part of the result. A pergola that is positioned too close to a door, sized without the furniture in place or given no sensible drainage route can still be awkward to use. The roof, frame, posts, floor and outdoor layout need to be planned together.
For wider context on sun direction, the Australian Government’s YourHome shading guide explains why adjustable external shading is more effective when it responds to orientation and changing sun angles. A roof can control light from above, but low eastern or western sun may still need a separate response.
Open, Angled or Closed: Which Setting Suits the Moment?
There is no single best blade position. The useful setting depends on the sun, temperature, breeze and activity below the roof. These three modes cover most everyday use:
More sky and upward airflow
Useful in mild weather, for morning light or when heat needs a clearer path out of the covered area.
Shade without fully closing the roof
Useful for lunch, reading or outdoor work when glare needs to be reduced but the patio still needs air.
Stronger overhead shade and rain control
Useful during sharp overhead sun or light rain, provided the drainage route and open sides are planned realistically.

What the Roof Can and Cannot Control
A well-planned louvred roof can improve comfort, but it cannot remove every outdoor condition. Setting realistic expectations prevents the common mistake of treating an open pergola like an indoor extension.
It can help with
- Changing overhead light and shade.
- Releasing warm air when the blades are open.
- Reducing direct overhead glare.
- Managing light rain from above when closed.
- Defining a dining or lounge zone within the backyard.
It does not automatically solve
- Low side sun from the east or west.
- Wind-driven rain entering through open sides.
- Poor paving fall or an unsuitable water exit point.
- Smoke or heat from badly positioned cooking equipment.
- Local approval, engineering or installation requirements.
For rain planning, place soft furniture inside the roof line rather than directly under the exposed edge. Keep runoff away from sliding-door tracks, steps and the route people use to carry food outside. After windy weather, roof and drainage areas should also remain accessible for basic inspection and cleaning.
Six Site Checks Before Choosing a Louvered Roof System
Do these checks before choosing a model or finalising a footprint. They turn a general product preference into a layout that can work in the real space.
Measure the furniture in use, not just the empty paving. A dining table needs room for occupied chairs and movement around them. A lounge needs enough depth to sit inside the protected roof line rather than directly at the edge.
Which Everpergo Model Direction Fits the Space?
Choose from the actual use and footprint rather than assuming the largest model is automatically the best. Current model options and configurations should always be checked on the product or comparison page before ordering.

When the correct direction is unclear, use the Everpergo comparison page to review the current range. Do not choose from a lifestyle image alone; confirm the available size, configuration and installation path for the exact space.
A Safer Buying Process Before You Order
A clear buying process reduces the chance of selecting the right roof type for the wrong footprint. Work through the decision in this order:
- Define the main use. Decide whether the roof is primarily for dining, lounging, poolside seating or a mixed-use outdoor room.
- Record the site. Measure the usable area and take photos showing doors, walls, paving, drainage and surrounding obstacles.
- Choose the layout direction. Compare freestanding and wall-mounted options against the actual access and mounting conditions.
- Shortlist the model. Review P120, P180 and P180 Pro against the current product information rather than relying on a generic small, medium or large label.
- Confirm installation and approvals. Resolve fixing, engineering, access and local requirements before payment.
- Confirm the final order details. Check the selected size, colour, configuration, accessories, delivery access and support route before checkout.
Bring measurements and site photos to the next step
Compare the current pergola range first. For questions about size, wall position, drainage, access or installation, send the Everpergo team the approximate measurements and clear photos of the proposed area before finalising the order.
Louvered Roof System FAQ
What is the main advantage of a louvered roof system?
Its main advantage is adjustable overhead control. The blades can open for light and ventilation, angle for shade or close for stronger overhead cover, so the patio does not stay in one fixed condition all day.
Does a closed louvred roof stop all rain?
No. Closed blades can help manage rain falling from above and direct water toward the drainage route. Wind-driven rain, splash, open sides, blocked drainage and severe weather can still affect the patio.
Is a louvred pergola suitable for a small courtyard?
It can be, provided the footprint, post position and roof height do not overpower the area. Compact spaces should be measured with furniture and walking clearance in place, and the P120 should be reviewed alongside other current options.
Can the louvres solve western afternoon sun?
They can reduce overhead sun, but low western light may enter from the side. Furniture position, planting or a correctly placed side blind may be needed without blocking the most useful breeze path.
What information should be prepared before contacting Everpergo?
Prepare approximate width and depth, photos of the site, the preferred furniture layout, nearby doors or walls, the floor surface, the intended water exit direction and any access constraints. That gives the team a clearer basis for model and layout guidance.
Share:
Patio Cover Cost Factors: Size, Roof Type, Installation and Accessories
Can a Pergola Kit Work for a Covered Patio? Size, Posts and Drainage Checklist