

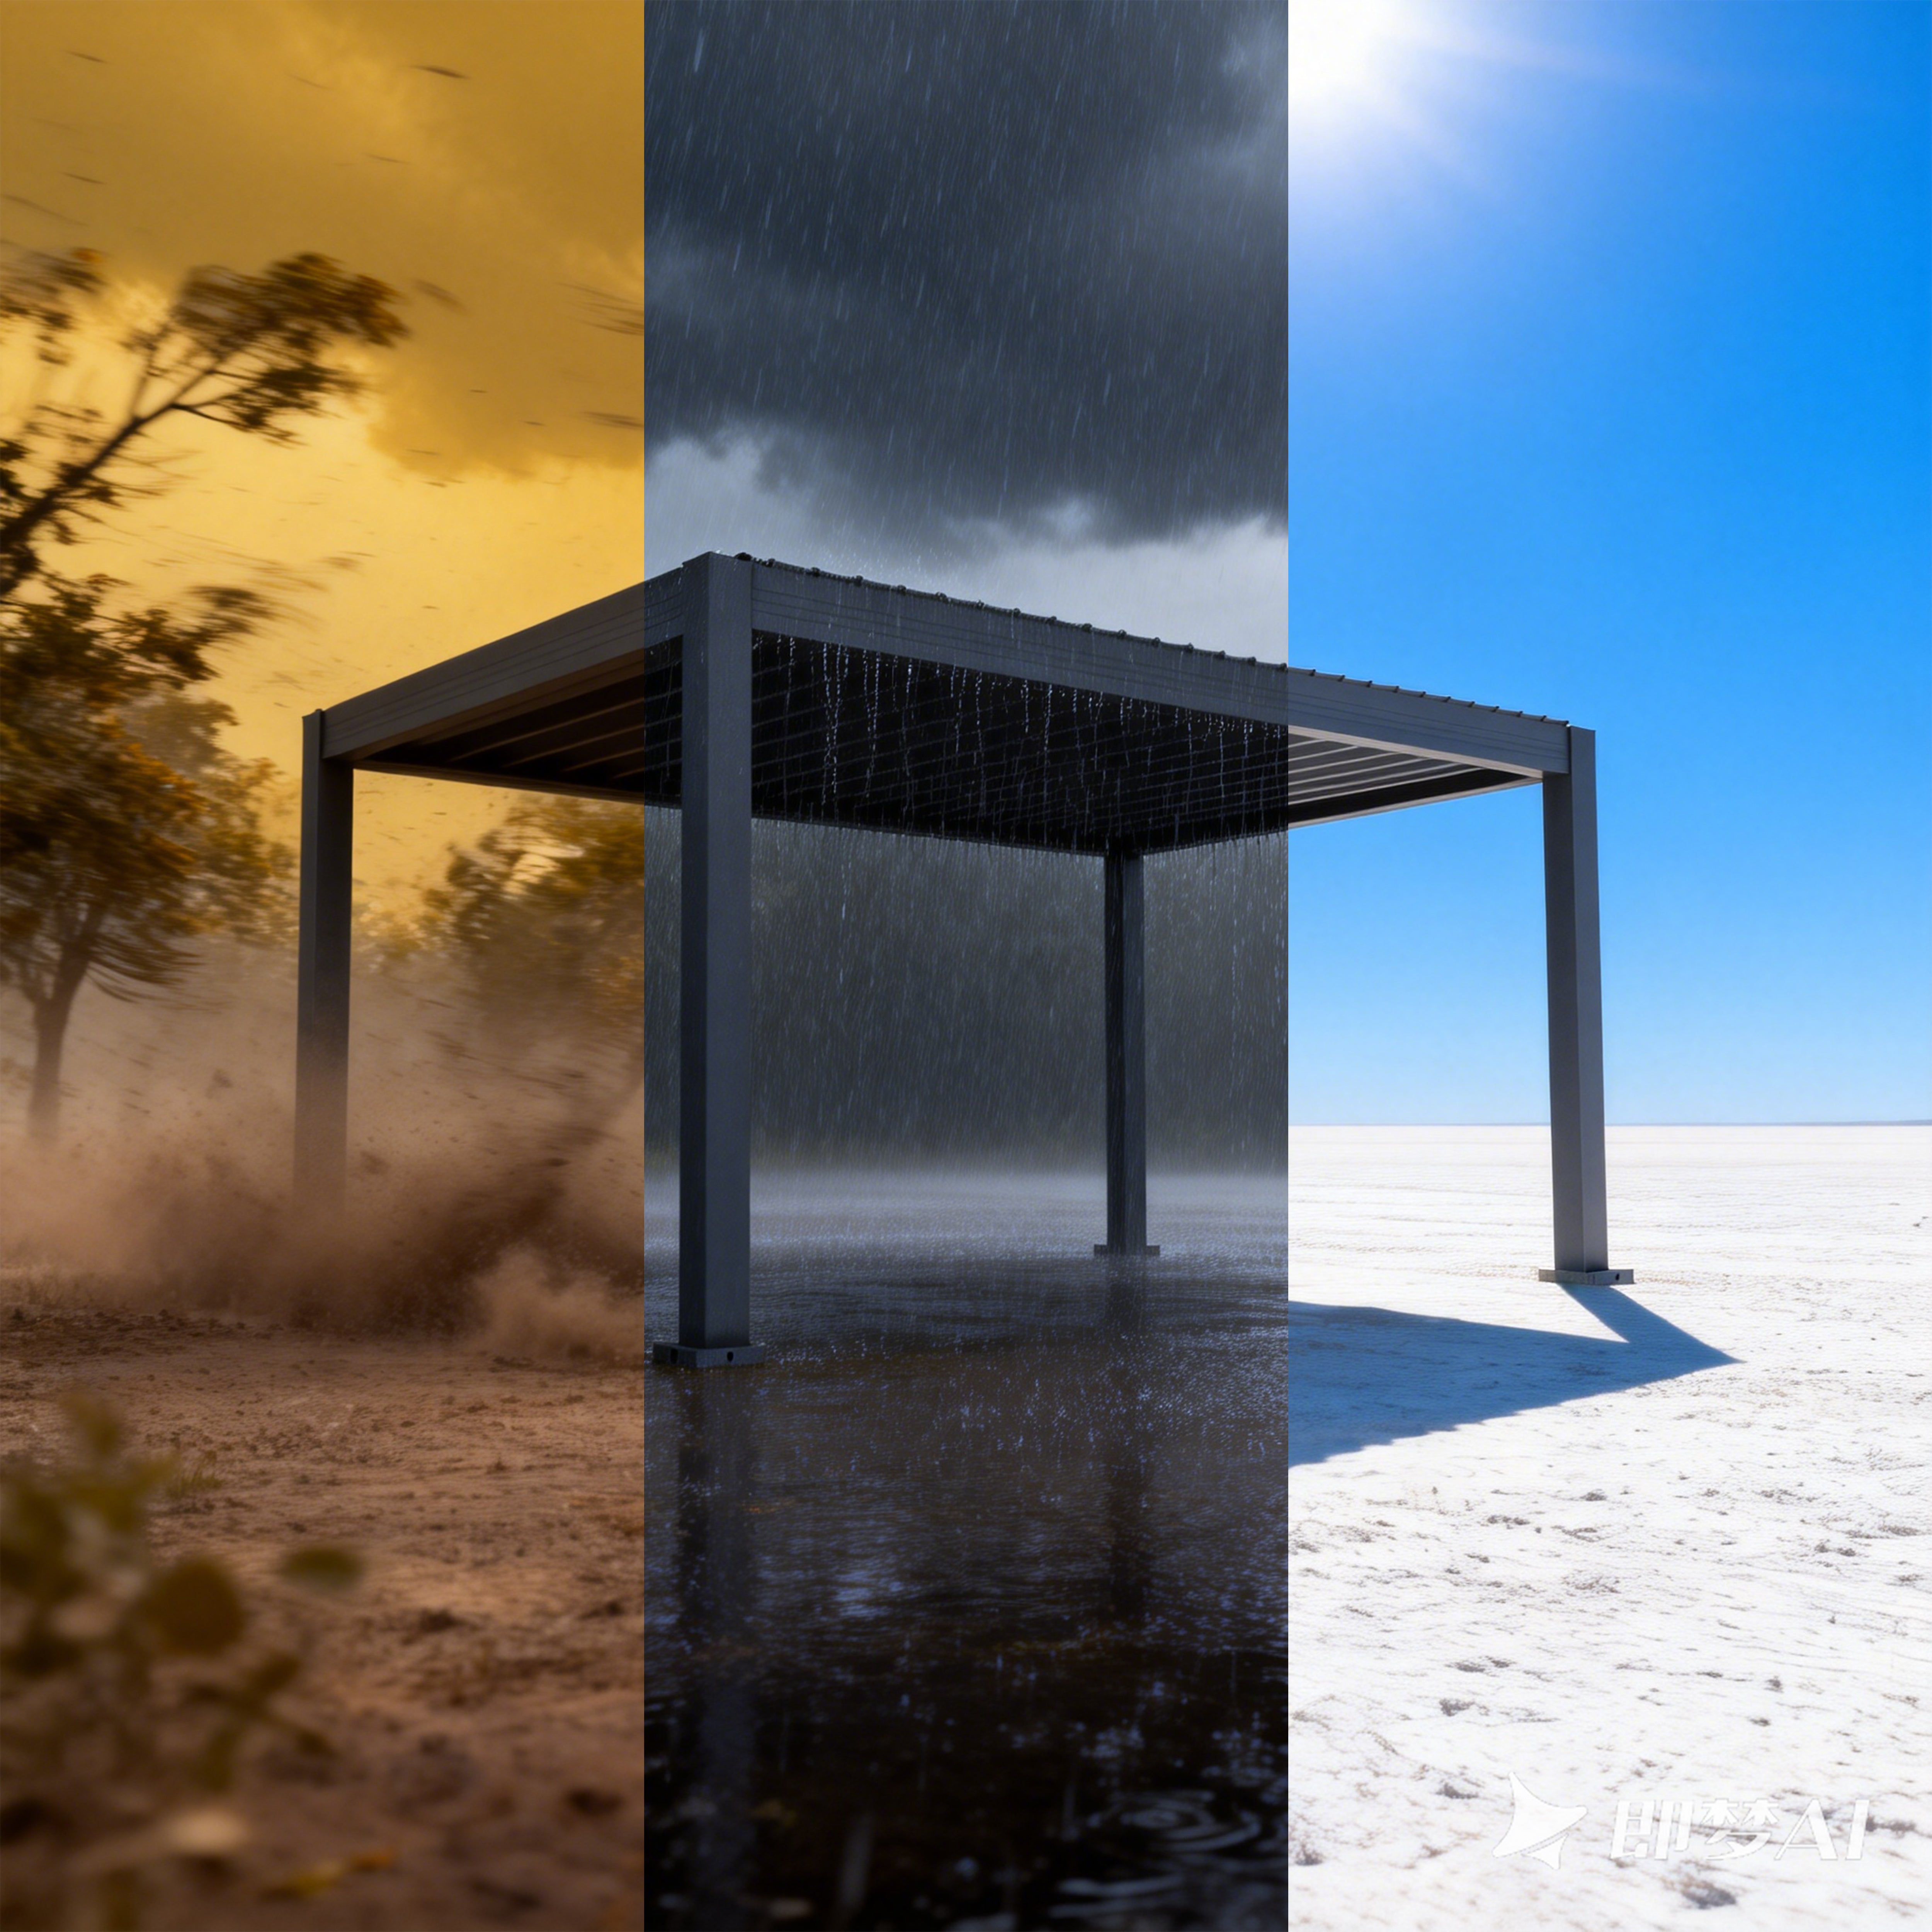
A good pergola sydney project is rarely decided by looks alone. In Sydney, the real test starts around 3:30 in the afternoon, when the paving begins to throw back heat, the light turns sharp, and the outdoor area suddenly feels smaller than it looked at noon. Add a quick summer storm, a breezy corner block, or a backyard that sits closer to the coast, and the decision becomes less about style and more about how the space behaves. This guide keeps the focus there: what causes discomfort, how to read the site properly, how to judge materials and roof type, and how to choose a setup that still feels easy to live with once the novelty wears off.
The angle here is simple. First explain what people actually notice in daily life. Then explain why it happens. After that, show the judgement methods that make the choice clearer. Only then does it make sense to talk about product direction.
Why outdoor areas in Sydney can look usable, yet feel wrong in real life
This is the part many people recognise immediately, even if they do not describe it in technical terms. A patio can look perfectly fine at 11 in the morning, especially in listing photos or on a calm weekend, and then feel hard, bright, and strangely tiring by late afternoon. Chairs stay empty on the western side. Lunch works, but dinner gets pushed back inside. A deck can stay dry enough under light cloud, yet one quick shower leaves the floor slick and the cushions halfway moved by hand. Nothing is exactly broken. The space just stops being easy.
In Sydney, that happens because the climate asks several questions at once. Heat is one of them, yes. But glare is a separate problem. Wind from the side is another. Sudden rain is another again. In some suburbs, salt-heavy air quietly adds maintenance pressure in the background. A pergola is therefore not only a cover. It is a filter between the weather and the part of the home where people try to slow down.
That is why a pergola comparison should never start with finishes alone. The real question is more grounded than that: what makes the outdoor area stop being pleasant, and at what time does that happen?
What actually causes the discomfort: not one problem, but four layers of it
The first layer is direct overhead sun. This is the obvious one, and it is usually the reason people begin looking at an outdoor pergola in the first place. However, overhead shade alone rarely solves the whole experience. It handles the noon problem, not necessarily the rest of the day.
The second layer is reflected heat and glare. A pale patio, glass door, rendered wall, or pool paving can bounce light back upward and sideways. That is why some spaces feel bright even after overhead shade has been added. A person sitting at the table may still squint because the light is no longer coming from above. It is arriving off the floor, off the wall, or from the open western side.
The third layer is side exposure. This gets underestimated all the time. A pergola can be excellent overhead and still feel too open when the breeze pushes across a deck from one side. The body notices that quickly. Napkins lift. A lamp cable moves. One chair feels colder than the rest. The outdoor area starts to feel temporary instead of settled.
The fourth layer is weather timing. Sydney rain often arrives in quick bursts, not only long grey days. That changes what “useful cover” means. If the roof cannot react to the weather, the area may still force a last-minute tidy-up: cushions inside, table reset, floor wiped later. In practice, convenience becomes part of comfort.
A practical way to frame the problem
Heat problem: too much sun on the body or the furniture.
Glare problem: too much brightness even after shade is added.
Wind problem: the space feels exposed from the side, not from above.
Rain problem: the area still demands a scramble when the weather changes fast.

A calmer patio usually comes from fit and behaviour, not just size. Custom sizing often matters more than people expect.
View Customize Your PergolaHow to read the space before choosing anything
The best judgement method is also the least glamorous. Stand in the outdoor area at three different times. Early morning. Mid-afternoon. Then again when the weather is imperfect, maybe after a shower or during a breezier part of the day. Notice which edge gets abandoned first. Notice where people naturally stop and where they move through quickly. Those small reactions reveal more than a spec sheet.
There is one trick that helps immediately: stop measuring the whole slab as if every centimetre matters equally. Most patios have a truth zone and a dead zone. The truth zone is where the table actually goes, where someone sets down a coffee, where the walkway from the kitchen lands, where the most-used chair sits. If that zone is uncomfortable, the larger area does not rescue the experience. It only makes the layout look bigger on paper.
Another useful test is to watch the seat, not the paving. A paving rectangle may look evenly covered, yet one chair still gets hit by low sun at 5 pm. That single chair tells the truth. The same applies to wind. If one corner always needs a blanket or remains empty in spring, the site is asking for side control, not just roof cover.
A five-minute site reading checklist
- Mark the hottest chair, not the centre of the patio.
- Look at where the glare comes from at roughly 4 pm.
- Check whether the wind enters from one exposed edge.
- After rain, notice which section stays damp longest.
- Walk from the door to the table with a tray in hand and imagine post positions on that path.
This is also the stage where custom sizing becomes easier to understand. It is not about chasing the biggest possible structure. It is about placing coverage where the life already happens. That is why many pergola sydney comparisons end up pointing back to the custom route. When the outdoor area has awkward proportions, tight circulation, or a very obvious truth zone, a near-enough size often feels near-enough forever.
Material judgement: why this is not just a style decision
Material choice often gets treated like a visual preference. In reality, it is a maintenance and weather behaviour decision first. If the outdoor area already fights sun, dust, damp periods, and in some parts of Sydney, a bit of coastal air, the structure should not add more worry to the routine. That is one reason aluminium pergolas are so often part of the comparison. Aluminium tends to sit on the practical side of the decision.
The public Everpergo information is useful here because it frames the product around all-aluminium louvred pergolas, Australian conditions, and 6061-T6 aluminium alloy rather than decorative language. That matters. It points the conversation toward long-term outdoor performance and lower-fuss ownership instead of appearance alone.
There is also a calmer, more ordinary reason people lean towards aluminium. It asks less emotional energy of the household. That sounds soft, but it is real. Outdoor structures that feel easy to maintain get used without resentment. They are less likely to become one more “job” sitting at the edge of the home. For many patios and courtyards, that matters more than a romantic material story.
So the better material question is not “Which one looks best on day one?” It is “Which one still feels manageable after a hot summer, a wet week, some leaf litter, and a month where nobody had time to fuss over it?”
Roof type judgement: the part that changes daily life most
Roof type is where most of the comfort difference lives. A fixed cover solves one issue well: overhead exposure. It can be enough for some settings. Still, in Sydney, many outdoor areas do not only need one answer. They need a structure that can respond differently at lunch, at 4 pm, and during a fast-moving rain event. That is why louvred roof systems feel so relevant in this climate.
Everpergo’s public range centres on all-aluminium louvred pergolas with manual or motorised options. That combination matters because comfort is not a fixed state. Some days need more air. Some moments need more shade. Some evenings need the roof closed before the first drop reaches the table. A roof that can move between those conditions usually leads to more actual use.
One clear way to judge this is to imagine three specific scenes. First, a bright but mild midday lunch where complete enclosure would feel stuffy. Second, a late-afternoon dinner where side glare becomes the real issue. Third, a quick rain burst that would normally send everyone scrambling. If one roof position cannot handle all three scenes, then flexibility is not an optional extra. It is the main performance feature.
When manual usually makes sense
A manual roof is often enough when the outdoor area is used in a slower rhythm. Open it once. Adjust it later. Leave it alone for most of the afternoon. Smaller patios and simpler routines often suit this just fine.
When motorised feels worth it
Motorised control earns its place when the roof needs quick changes, the space gets used often, or weather shifts fast. The benefit is not drama. It is ease. Easy things get used more.
That small behavioural truth matters a lot. A roof that is easy to adjust tends to be adjusted. A roof that is annoying to adjust becomes fixed by habit, even if the weather keeps changing. In a pergola decision, that often ends up being the difference between a product that looks smart and one that behaves smart.

When a space feels exposed from the side, the real answer is often side control rather than a heavier roof.
See Wind BlindLayout judgement: freestanding or wall-mounted depends on how the outdoor room behaves
This choice sounds structural, but it usually comes down to movement and habit. Wall-mounted layouts tend to make sense when the outdoor area is already functioning like an extension of the house. The step from kitchen to patio is short. Meals move in and out of the door easily. The outdoor table is part of the same daily rhythm as the indoor one. In that setting, a wall-mounted pergola often reads as the cleaner move.
Freestanding layouts usually suit spaces that want a little separation. A garden seating zone. A lawn edge. A poolside retreat. A place that should feel like its own destination rather than a roof attached to the back wall. The mood changes when the structure stands on its own. It becomes a room in the landscape, not only a shelter beside the house.
Public Everpergo information supports both directions, with freestanding or wall-mounted options plus custom sizes. That matters because the layout should follow the real lines of use, not force the space into a standard formula.
A simple field method helps here. Put temporary markers where the posts might land. Even four chairs, four boxes, or four pots can do the job for half an hour. Then walk through the site carrying something in both hands. If the path feels pinched near the house, the post logic may be wrong. If the freestanding option leaves too much unprotected gap near the door, the mood may be nice but the function may be weak. Good layouts feel obvious once the walking lines are tested.
That is also why many projects improve when layout is judged from real movement rather than a top-down sketch. A beautiful plan can still place the roof in the wrong part of the day.
Use cases and habits: the outdoor areas that get loved are usually the ones that work on ordinary days
People often picture a pergola in event mode: family lunch, weekend barbecue, maybe a long summer evening. Those moments matter, of course. Still, the real test is much quieter. Does the area work on a Wednesday at 7:20 am with one coffee? Does it hold up at 5:40 pm when the sun is dropping and dinner is still twenty minutes away? Does it stay useful during a breezy spring afternoon without becoming a setup?
Spaces that pass those tests usually share a few habits. The most-used seating is protected first, not last. The circulation path stays open. The roof is adjusted little and often, not only in response to major weather. Side exposure gets treated as a real comfort issue. Lighting and warmth, if added, support actual time spent outside instead of just making the space look finished in photos.
There is also a subtle layout discipline that helps. Avoid pushing every piece of furniture to the edges. Leave a little breathing room between the outer posts and the most-used chairs. That small inward shift can reduce the feeling of exposure and make the space read as sheltered rather than merely covered.
Four everyday scenes worth designing for
Morning coffee: softer light, a calm corner, and enough openness so the space still feels fresh.
Afternoon recovery: the period when glare, reflected heat, and side sun start to matter most.
Casual dinner: where rain timing, table location, and easy movement from the kitchen all show up clearly.
Windy day use: the moment when side protection makes more difference than roof cover.
This is why many outdoor living conversations eventually stop being about appearance. The real goal is a space that stays in the week, not only in the brochure.

Comfort often comes from small adjustments done at the right moment. Easy control changes how often a space actually gets used.
Explore Wind BlindAccessory judgement: add them only when they solve a real problem
Accessories should not be the first conversation. They should be the solution to the problem that remains after the structure, layout, and roof are already right. This is where many outdoor projects go off track. The wrong issue gets dressed instead of solved. A privacy problem gets mistaken for a roof problem. A wind problem gets mistaken for a material problem. A lighting problem gets handled with more furniture instead of better planning.
Wind blinds are a clear example. They matter when the outdoor area feels open from one side, when low-angle sun sneaks under the roof line, or when the space is nice but never fully settled. Public Everpergo information includes wind blinds precisely because that problem shows up so often in real sites. On a deck edge, corner lot, or open boundary, they can make a bigger difference than changing the roof itself.
Frameless glass doors solve a different kind of discomfort. They suit spaces that want to feel more like an outdoor room, extend use into cooler months, or soften wind without blocking light. That can be especially effective when the pergola sits close to the house and already behaves as a second living zone.
The judgement method is straightforward. If the complaint starts with “too bright” or “too hot,” begin with roof and orientation. If it starts with “too windy” or “too exposed,” begin with the side condition. If it starts with “not using it at night,” then lighting and warmth become relevant. Accessories work best when they answer one sentence very clearly.
When to look at accessories
Only after the roof and layout feel right. Then solve the remaining issue with purpose.
Best for breezy, exposed sides
Wind blinds help when the comfort problem enters sideways rather than from above.
Best for a room-like feeling
Frameless glass works when the goal is longer seasonal use with light still coming through.
Maintenance and installation: the unglamorous truths that make the decision more honest
A pergola can be beautifully chosen and still feel disappointing if the maintenance rhythm was never considered. Outdoor structures live in dust, pollen, leaf litter, changing seasons, and uneven use. The better question is not whether maintenance exists. It does. The better question is whether the structure fits the level of maintenance the household will realistically sustain.
Everpergo’s public maintenance guidance is practical in the right way. It talks about regular inspections, clearing debris from roof slats, keeping motors free from dust and debris, and cleaning with mild detergent rather than harsh chemicals. That is useful because it frames ownership as a routine, not a surprise. For homes closer to marine environments, the public guidance also becomes more frequent, which is exactly the kind of detail that should sit inside the decision early.
Installation needs the same honesty. Many people searching for local installers are really looking for confidence, not just labour. They want to know the project will come together cleanly. Everpergo’s public FAQ is clear on the boundary: the company does not directly provide installation services, but it can recommend experienced installers and provide installation guides plus technical support. That is a helpful line because it prevents assumptions from creeping into the project too late.
For people already speaking with landscapers, architects, or pergola builders, that model can work very well. Product direction, site specifics, and installer coordination simply need to stay visible. It is usually better to resolve access, support, fixing points, and water path questions before anyone has mentally “finished” the design.
The same goes for support. Everpergo publicly notes a warehouse, showroom, and office in Dandenong South, Melbourne, with local support and nationwide delivery, along with a 10-year warranty on the main aluminium structure and a 2-year warranty on motorised systems. Those details matter because they make the conversation feel anchored in the real process, not just the ideal finished image.

When the outdoor area wants to feel calmer for longer, glass can change the mood without losing light.
View Frameless Glass DoorA simple decision path that keeps the process clear
If the outdoor area is mainly too hot at midday, start with the roof. If it is mainly too bright in late afternoon, look harder at direction, side exposure, and furniture position. If the space is comfortable overhead but never fully settled, side control is usually the missing layer. If the outdoor area works during the day but fades at night, that is an evening-use problem, not a pergola problem.
Once those answers are clear, the product path becomes much easier. For a lot of projects, the most logical route is an all-aluminium louvred system with the right layout and a size that fits the truth zone of the site, not just the maximum footprint. After that, the real question is whether the area needs side control, room-like enclosure, or simply a cleaner custom fit.
That is where the public Everpergo range starts to line up naturally: custom pergola options when the space needs a precise fit, wind blinds when the side is the issue, glass when longer seasonal use matters, and the wider pergola collection when the comparison needs a broader starting point.

A stronger enclosure is not always necessary, but when the goal is year-round comfort, it can completely change the space.
Explore Glass Door OptionWhen the decision is really about comfort, the most useful move is usually a better brief, not more browsing
By this point, the pattern is usually clear. The outdoor area is either fighting overhead sun, side exposure, awkward proportions, or a mix of all three. Once those conditions are understood, generic comparison gets less useful. A clearer size, a more suitable layout, and the right roof behaviour become more valuable than another hour of browsing.
For many homes comparing a pergola sydney solution around heat, wind and outdoor comfort, a custom brief usually gives a clearer answer than a generic size comparison.
For many homes, that naturally points back to the custom page first and the next conversation second. The product direction becomes grounded, and the conversation becomes more specific: fit, orientation, roof behaviour, accessories only if needed, and support for the installation path afterward. The simplest next step is to contact Everpergo once the site conditions are clear.
Extended reading
Pergola on deck: what to check before installation
Useful when the outdoor area sits on a deck and support, access, or drainage starts to matter.
Explore the pergola collection
A clean starting point for comparing the wider Everpergo pergola range.
See accessories
Helpful when the structure is already clear and the remaining question is comfort at the sides or after dark.
Share:
White Pergola Ideas: When a Light Finish Works Best
Pergola Brisbane Buyers Guide: Sun, Storms and Airflow