

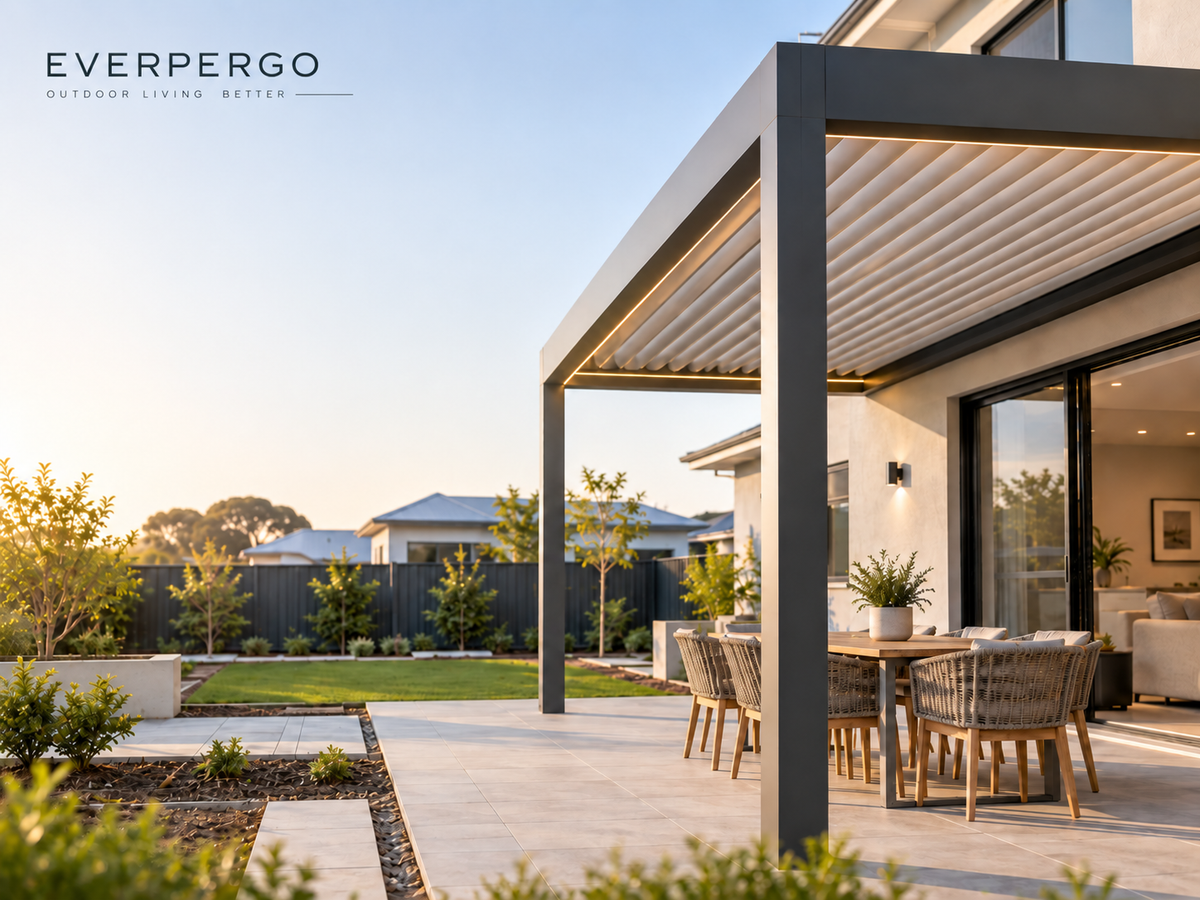
Pergola planning for a new build home should start before paving, planting edges and other external finishes are treated as fixed. The goal at this stage is not to produce a final measurement sheet. It is to reserve a workable pergola zone, protect the routes people will use between the house and backyard, identify wall-side conditions that still need professional confirmation, and make sure the builder, landscaper and pergola planning process are not working from conflicting assumptions. A pergola can still be considered after landscaping is complete, but once paths, paving edges, services and façade details are fixed, there may be fewer sensible ways to position the frame without compromising another part of the outdoor layout.
Plan these before the landscape is locked in
Confirm the intended pergola zone, the main movement routes, the house-side interface and the person responsible for each unresolved site condition. Exact structural attachment, approvals, foundations and final installation arrangements should remain subject to the appropriate project confirmation rather than being assumed from an early landscape drawing.
Why Pergola Decisions Belong Before Landscaping Is Finished
A new backyard is easiest to coordinate while its major elements are still being considered together. Once the paving edge, garden beds, side path and external services have all become finished conditions, the pergola has to fit around decisions that were made without it.
That does not mean the pergola should dictate the entire landscape. It means the future structure should be visible on the same plan. A post zone may overlap the natural walking line from a sliding door. A landscape designer may place a garden edge where the covered living area was expected to end. A side path may look wide enough on paper until outdoor furniture and the pergola frame are considered together.
These are coordination problems rather than measuring problems. The useful question is: if this part of the landscape becomes permanent, does the intended pergola still have a sensible place to go?
Useful early decision
Reserve the intended outdoor living zone, the main approach from the house and areas where future structure should not create an obstruction.
Decision that can remain open
Exact attachment details, final site dimensions and other technical matters that depend on confirmed building and site conditions.
Consider a typical new-build arrangement with a rear sliding door, an al fresco dining area and a side route leading towards the garden. If the landscaping is designed as though the full paved rectangle is completely open, the eventual post positions may seem intrusive later.
If the likely pergola zone is shown before the paving layout is finalised, the landscape can instead preserve a natural entry point and avoid turning the structure into an obstacle.
Early planning preserves options, although it cannot guarantee a simpler installation or a particular project cost. If the proposed footprint already looks constrained by the house or garden edges, reviewing EVERPERGO’s Custom Pergola options can give the project team a concrete configuration to discuss while dimensions are still provisional.
Coordinate the Footprint With Paving and Movement Routes
A landscape plan normally shows physical objects clearly: paving, garden beds, lawn, retaining edges and paths. What it may show less clearly is how people move between them. For pergola planning, those movement lines can matter as much as the outline of the paving.
Start by treating the proposed pergola as an occupied outdoor zone, not simply a rectangle drawn over the patio. Then consider what happens when the rear door opens, chairs are in use, someone walks towards the lawn, or a side route is needed while the dining or lounge area is occupied.
Trace three real routes across the plan
Daily route
The normal line from the rear door to seating, lawn, pool area or garden.
Working route
Movement between the kitchen, barbecue, outdoor table or other regularly used areas.
Access route
The side passage, gate approach or maintenance path that should remain usable after landscaping.
On a new build, these conflicts are easier to resolve while the drawings can still change. Show the likely pergola footprint and post positions alongside the paving edges, door threshold, side access and any known service routes. Where dimensions or support positions are not yet confirmed, keep them provisional and agree who will check them before the landscape layout is fixed. The supplier or relevant project professional can then confirm the requirements for the chosen configuration.
Do not make the paving edge the automatic pergola edge
New-build plans often tempt homeowners to align everything: house wall, paving edge, garden edge and roof edge. Alignment can look tidy on a drawing, but it is only useful when it supports the way the space will work.
A strip of paving at the outer edge may be more valuable as circulation than covered floor. A narrow gap beside the house may be needed to keep an external feature accessible. In another project, the pergola may need to extend far enough to keep the main seating zone under the intended roof area even though the paving continues farther into the backyard.
Useful planning rule: define the outdoor activity zone first, preserve the important routes second, then decide how the paving should meet the future structure.
Detailed final dimensions can be taken later, once the relevant building and landscape conditions are sufficiently confirmed. For a broader look at furniture footprints, movement routes and model selection, see our pergola planning checklist before choosing a model; this guide focuses on the earlier coordination decisions that need to be resolved before landscaping is finalised.
Clarify Wall-Side Conditions Before Choosing a Configuration
House-adjacent outdoor spaces need a second layer of coordination because the pergola is no longer interacting only with paving and movement. It is also meeting doors, windows, eaves, gutters, downpipes and the building structure behind the visible façade.
Read doors, windows and eaves as one interface
A rear elevation should be reviewed as a complete working edge. A wide sliding door may define the natural centre of the outdoor living area. An outward-opening door needs its movement kept clear. A window may sit where a visually convenient frame line would otherwise be placed.
Eaves, fascia, gutters and downpipes can further influence how much usable space exists near the wall. On a new build, some of these elements may still be represented only on drawings when the landscaping is being planned. That is precisely when the interface should be noticed.

House-side configuration check
Use the product configuration as a reference, not proof of site suitability
The current P120 range includes a wall-mounted configuration. That makes it relevant when a compact new-build patio is being planned close to the house, but the product option alone does not establish that a particular wall can accept the proposed connection.
First compare the intended frame line with doors, windows, the roof edge and the circulation zone immediately outside the house.
review the P120 wall-mounted optionStructural connectability needs professional confirmation
A wall-mounted pergola should never be selected on the assumption that a wall which looks substantial is automatically suitable for attachment. The visible finish does not show everything that matters behind it, and this article should not prescribe a fixing method from a drawing or photograph.
The practical new-build advantage is that the question can be raised while relevant project information is still accessible. The builder or appropriate qualified professional can identify whether further structural information is needed, while the pergola supplier can confirm what project information is required before a configuration is finalised.
Keep the drawing conditional until the interface is confirmed
It is better for a landscape plan to show “proposed pergola zone — wall condition to be confirmed” than to treat an assumed connection as fixed and design every surrounding finish around it.
This distinction matters because choosing a wall mounted pergola is a configuration decision; proving the wall and connection are appropriate is a separate project responsibility. For a more detailed review of doors, eaves, gutters and attachment considerations, see our guide to planning a pergola attached to a house.
Agree Responsibilities and Sequence Before Finishing Work
New-build coordination becomes difficult when every party has a reasonable drawing but no one owns the interface between them. The builder may be working from the house drawings, the landscaper from the external works plan and the pergola discussion from a separate sketch.
The risk is not necessarily that any one plan is wrong; it is that the plans make different assumptions. Before relevant finishing work progresses, each unresolved issue should have a clearly identified person or project party responsible for confirming it.
| Project stage | Item to coordinate | Role to confirm |
|---|---|---|
| Landscape concept | Future pergola zone, patio relationship, main movement paths and areas that should remain clear. | Homeowner, builder and landscaper. |
| Before paving is final | Paving edges, likely post zones, side access and any concealed or below-ground conditions that could affect the intended area. | Builder, landscaper and relevant trade where required. |
| Before wall-side details are locked | Door and window interface, eaves, gutters, downpipes and any proposed attachment area. | Builder and appropriate qualified professional. |
| Before pergola design is finalised | Confirmed dimensions, configuration, remaining site conditions and project-specific approval requirements. | Homeowner, supplier and relevant project professionals. |
| Before installation arrangements | Final access, site readiness and responsibility for installation-related tasks. | Project parties involved in the final installation arrangement. |
Foundation requirements, concealed services and approval questions should be raised with the people responsible for those parts of the project. The answer depends on the actual site and local requirements, so these details should not be assumed from a landscape concept alone.
A clean handover should separate confirmed facts from open questions
Before one stage hands over to the next, record three things in plain language:
- What is already fixed? For example, the intended patio zone or the position of the rear door.
- What is still provisional? Such as a final paving edge, wall connection condition or external service location.
- Who confirms the next decision? The answer may be the builder, landscaper, supplier or another qualified professional depending on the issue.
That small distinction prevents a provisional sketch from becoming an accidental construction assumption.
Decide Which Unresolved Dimensions Need Custom Input
A custom pergola becomes relevant when the project interface—not simply personal preference—makes a standard arrangement difficult to integrate cleanly. This is an important distinction on a new build because almost every dimension may still feel negotiable during the planning stage.
Custom input becomes useful when a fixed part of the project limits the available footprint: a garden edge that cannot move, a route that needs to stay clear, or a roof line that must relate to the house. These constraints help establish whether a standard layout can work.
The aim is to resolve that specific conflict, not to make every dimension different simply because the house is new.
Useful information now
The intended outdoor living zone, relationship to the house, important movement paths and any dimension or edge already controlled by another part of the project.
Leave provisional when necessary
Site details that still depend on confirmed finished conditions, structural review, concealed services, approvals or the final responsibilities agreed between project parties.
Use Custom to resolve a real interface
EVERPERGO's Custom process allows width, depth and height to be discussed together with site information, with P180 or P180 Pro used as the current model starting points. For a new-build home, that can be useful when the house and landscape already create a clear design envelope but an available standard arrangement does not fit that envelope comfortably.
At that point, the project team does not need to pretend every condition is final. A useful enquiry can identify which dimensions are known and which site interfaces still require confirmation.
discuss a made-to-fit pergolaDo not turn this stage into the measurement checklist
The landscaping stage is about protecting the design opportunity. Final measurement work belongs later, when the relevant site conditions can be verified properly. Trying to record every possible dimension too early can create false precision: a number looks final simply because it has been written down.
Instead, identify only the dimensions that control another project decision. If the landscaper needs to know where a major path must remain open, that relationship matters now. If the builder needs to know that a future wall-side pergola is being considered, that interface matters now.
Decision rule
Use custom input early when it helps the builder, landscaper and pergola plan agree on a difficult interface. Leave detailed final measuring until the site conditions behind that interface are genuinely ready to be confirmed.
FAQs About Pergola Planning for a New-Build Home
Once the likely pergola area is clear, a few practical questions usually remain before the landscape plan is finalised.
Should pergola planning wait until paving is complete?
No. The general pergola zone is worth discussing before paving is final because the future frame may affect movement routes, post zones and the way the patio transitions into the rest of the backyard. Final pergola measurements can still be confirmed once the relevant finished conditions are ready.
Does choosing a wall-mounted option prove the wall is suitable?
No. A wall-mounted option confirms that the pergola system is available in that configuration; it does not confirm the structural suitability of a particular house wall. The actual attachment area and any related structural requirements need to be assessed for the specific property by the appropriate project professional.
What should I send the pergola supplier before landscaping is finished?
Share the current site or landscape plan, approximate usable dimensions, photos of the house-side area, the intended outdoor use and any known access or service constraints. Mark unfinished dimensions and proposed post positions as provisional. Final configuration and site suitability should be confirmed once the relevant project conditions are available.
When should a non-standard layout be discussed with the supplier?
Discuss it while the landscaping and external interfaces still have some flexibility if a standard layout appears likely to conflict with an important path, fixed landscape edge, house-side condition or intended outdoor living zone. Final dimensions can still be confirmed when the site information is sufficiently settled.
Before the landscape drawings are final
Coordinate the pergola zone before the outdoor layout becomes fixed
Bring together the house plan, intended paving, movement routes and wall-side conditions while there is still room to resolve conflicts. If a standard configuration does not sit cleanly within the planned outdoor area, discuss the Custom direction. If the project is considering a compact house-side layout, review P120 separately before assuming the wall connection is suitable.
Share:
Bioclimatic Pergola for Multi-Season Outdoor Dining in Australia