

A small patio can feel generous at breakfast and boxed in by mid-afternoon. The table has not moved. The chairs still fit. Yet the light shifts, the paving warms up, and the corner suddenly feels tighter than it looked on the plan. That is why choosing a roofed pergola for a compact patio is not only about adding cover. It is about keeping daylight, airflow, headroom, furniture movement and visual weight in balance.
This guide focuses on the details that decide whether a small courtyard becomes a relaxed daily space or just a covered corner that still feels awkward. It looks at roof angle, post placement, furniture flow, colour, rain habits, P120 suitability and when custom sizing becomes the better path.
Before Choosing a Model
Quick Decision Map for a Small Patio Roofed Pergola
A compact patio should not be planned like a large deck. There is less space to recover from a wrong post position, a heavy roof line, or a table that cannot move freely. So the first decision is not the model. It is the feeling the space must keep after the pergola goes in.
If the patio feels dark
Keep the roof visually lighter. Consider white finish, open sides, and louvre control that lets morning light pass through.
If movement feels tight
Plan posts around pulled-out chairs, not tucked-in furniture. The walking path matters more than a neat drawing.
If the shape is awkward
Standard sizing may still work. However, low eaves, narrow access, and unusual wall lines often point toward custom sizing.
Why Small Patios Close In So Quickly
Small patios are honest spaces. A large backyard can hide a heavy structure, a bulky chair, or a post that lands in a slightly awkward place. A compact courtyard cannot. One post sitting 200 mm too far inward can interrupt the path from the sliding door to the table. One roof that sits too low can make the outdoor corner feel like a corridor.
Also, small patios are felt through movement. A hand reaches for the door handle. A cup is carried outside. A chair pulls back after lunch. Someone turns sideways to pass behind the table. If these movements feel tight, the space starts to feel smaller than its actual measurements.
That is why a covered pergola small space plan should begin with daily behaviour, not product dimensions. The roof is only one part of the feeling. The roof edge, post line, furniture depth, wall colour, paving, nearby plants and afternoon sun all shape the final mood.
Practical point
If the patio already feels tight before the pergola is added, the roof will not magically fix the layout. First, solve the walking path, chair clearance and daylight. Then choose the structure. This small pause often prevents the most expensive design regret.
A good small patio roofed pergola should do three quiet things. It should reduce harsh sun. It should help the patio stay usable during light rain. It should also keep the area open enough that the outdoor corner still feels like fresh air, not another small room with a low ceiling.
The best small-space pergola decisions rarely look dramatic. Nothing feels oversized. Nothing blocks the natural walking line. The roof appears connected to the home instead of sitting on the paving like a separate object. That calm result comes from checking light, layout, height and daily habits before choosing the final model.
 View P120 Pergola
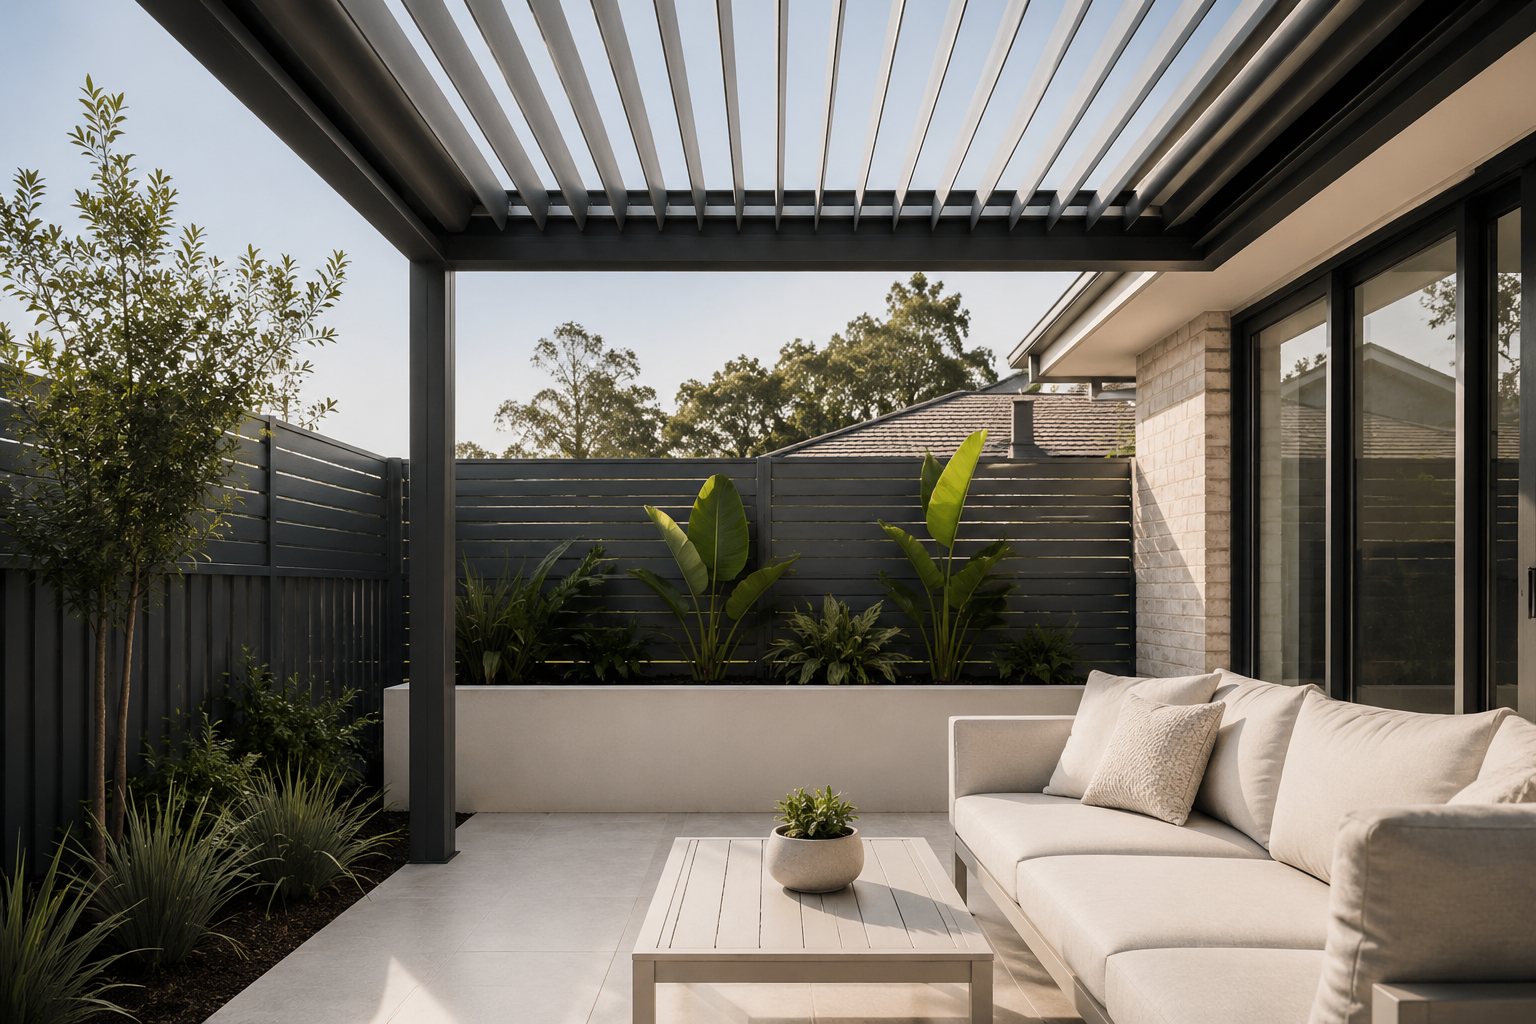
A compact lounge setting works best when the roof creates shade while the sides remain visually open. The entire image above links directly to the P120 product page.
Roofed Pergola Daylight Decisions Matter More Than the Size
Daylight is usually noticed after the first week, not on the first day. At first, shade feels like a win. A few days later, the kitchen looks dim at 9 a.m., the patio plants look flat, and the outdoor corner feels heavier than expected.
Therefore, the better question is not “How much cover can fit here?” A better question is “Which light should stay?” Soft morning light near a glass door often matters. Side light across a wall can make a narrow courtyard feel wider. A bright strip of floor near the garden edge may stop the whole area from feeling closed.
A fixed roof can suit simple shade needs. However, compact patios often need more control. The same area may need open light at breakfast, shade at lunch, and ventilation after rain. A patio pergola roof with adjustable louvres gives the space more range during a normal day.
Keep useful light
The best light is not always the brightest light. Often, it is the soft side light that reaches the edge of a chair or catches the leaves of a potted plant. That kind of light makes a small courtyard feel alive.
Control harsh glare
Strong afternoon glare can empty a patio fast. Louvre angle matters because it can soften glare while keeping air moving. This feels better than simply blocking everything with a heavy fixed roof.
The Small Patio Light Test
Before choosing the roof direction, stand in the patio three times in one day. Morning, mid-afternoon and early evening are enough. Notice where the light feels pleasant, where glare becomes annoying, and where shade would help most.
Then step inside and look back through the nearest window or sliding door. This takes less than two minutes, but it catches a common mistake. A roof that feels useful outside may still block too much light from the room beside it.
Start With Real Daily Use, Not a Perfect Product Picture
Product pictures are useful, but they rarely show the messy details that decide comfort. They do not show a bag near the back door at 4 p.m. They do not show a pet bowl beside a planter, a hose reel on the wall, or a chair left slightly out from the table after dinner.
Because of that, the patio should be planned around ordinary moments. A morning coffee spot may only need two chairs and a clean roof line. A lunch setting may need more shade and chair clearance. An evening sitting area may need softer lighting and a layout that still feels open after sunset.
A roofed pergola should support those moments without making the patio feel overbuilt. The strongest small-space designs often look calm because they have one main job. They do not try to become a dining room, lounge room, storage area and garden feature all at once.
Breakfast corner
Keep the roof light, the table small, and the path from the door clear. Morning daylight should not disappear completely.
Compact dining
Allow for chairs pulled out, not chairs tucked in. The roof should cover movement around the table, not only the tabletop.
Lounge nook
Use lower furniture, fewer pieces and open edges. A small lounge area should feel relaxed, not filled to the last centimetre.
A helpful exercise is to define the patio in one plain sentence. “This is a shaded breakfast corner.” “This is a small outdoor dining space.” “This is a quiet reading area after work.” Once that sentence is clear, the pergola size, post position and furniture choice become easier to judge.
Post Position and Furniture Flow Decide the Comfort
In a compact patio, posts are not background details. They become part of the furniture plan. A post beside a chair can make sitting down feel awkward. A post near the door can turn a simple walk outside into a small sideways shuffle.
The most useful test is simple. Place the furniture where it will actually sit. Pull every chair out as if lunch has just ended. Then walk from the door to the table with both hands full. If the movement feels tight before the pergola arrives, the post layout needs more work.
Two-minute furniture test
- Pull every chair out as if the table has just been used.
- Open the closest door fully and check whether the swing feels natural.
- Walk through the patio with a tray, laundry basket, or watering can.
- Stand inside the house and check whether a post cuts across the window view.
Wall-mounted pergolas can help when the patio sits directly beside the home. A wall-mounted layout may reduce rear posts and keep the floor clearer near the house. However, the wall surface, fixing height, gutter line, drainage and door clearance still need careful checking.
Freestanding layouts can work well over a small deck, garden corner or poolside seating zone. However, four posts need discipline in a small area. Posts should align with edges, corners, garden borders or existing vertical lines wherever possible.
 View Wall-Mounted P120
A wall-mounted layout can keep the rear side visually cleaner when the patio sits beside the home. The image links directly to the P120 product page.
Visual Weight: Colour, Height and Edges Change the Feeling
A pergola can be compact and still feel heavy. Dark colour, low height, thick edges and poor alignment can make a small patio feel crowded even when the measurements are technically fine. This is why visual weight matters as much as size.
Grey can look sharp with brick, charcoal paving and dark window frames. It gives the patio a more architectural feeling. However, in a very narrow courtyard, too much dark framing can make the roof feel lower than it is.
White can help a tight patio feel brighter, especially near pale walls, light tiles or coastal-style finishes. It can reflect more light around the space and soften the roof line. Still, the finish should suit the home rather than chase a trend.
Choose grey when the home already has stronger lines
Grey often works beside brick, dark trim, charcoal paving, and contemporary cladding. It can feel neat and architectural without adding decoration.
Choose white when brightness is the bigger concern
White can help a small courtyard feel lighter, especially if the patio already sits between walls, fences, or shaded indoor rooms.
Height should be judged by comfort, not only by maximum clearance. If the roof sits too low, the patio may feel pressed down. If it sits too high, shade and rain control may feel less connected to the furniture zone. The best height usually feels calm from both inside and outside.
Roof edges also need restraint. A roof that stretches too far beyond the furniture can make the patio feel overbuilt. A roof that stops too tightly may leave chairs exposed during angled rain or low sun. A modest margin around the real use zone usually works better.
 View White P120 Option
A white finish can help a compact courtyard feel lighter, especially beside pale walls or areas that already lose daylight.
Product Fit
When P120 Makes Sense for a Small Patio
P120 makes sense when the patio needs practical cover without turning the whole outdoor area into a heavy structure. It suits compact spaces where a small dining setting, two lounge chairs or a quiet reading corner needs shade, airflow and a clean overhead frame.
The useful part of P120 is its restraint. It does not try to behave like a large entertaining structure. Instead, it offers a full aluminium structure, manual louvre control, and standard 3 × 3 or 3 × 4 options in grey or white finishes.
That makes it a practical starting point for a small patio roofed pergola plan. A 3 × 3 space may suit two lounge chairs and a side table. A 3 × 4 space may work better for a slim dining setting or a longer outdoor nook beside the home.
For compact spaces, P120 Pergola is the most relevant product page to review first. It gives a clear sense of standard sizing, finish choices and freestanding or wall-mounted layout possibilities.
P120 suits simple daily routines
Some patios only need adjustment once in the morning and once later in the day. In that routine, manual louvres can feel direct and low-fuss.
P120 suits clear compact layouts
A rectangular patio, balcony-like area or small garden deck often benefits from a clean standard footprint rather than a larger structure.
Still, P120 should not be forced into every space. An awkward courtyard, unusual wall line, low eave or larger entertaining deck may need another configuration. The better choice is the one that fits real movement, not just the one that looks neat in a product grid.
Custom Fit
Custom Sizing Checks Before Choosing a Roofed Pergola
Custom sizing becomes important when a standard size almost works. In a large backyard, “almost” may be acceptable. In a compact patio, “almost” becomes a daily annoyance. A roof that is 300 mm too deep may darken the door. A post that sits slightly inward may interrupt every chair movement.
The first check is the real use zone. Measure the patio, then measure the furniture in its working position. Chairs should be pulled out. Doors should be open. A barbecue lid should be lifted. Planters should stay exactly where they normally sit.
The second check is the roof edge. A patio pergola roof should cover the area that needs shelter, not only the neat rectangle on the ground. For dining, that includes chairs and standing room. For lounging, that includes the coffee table and the path around it.
The third check is the indoor view. Stand inside the kitchen or living room and look out. If a post cuts across the best part of the window, the structure may feel wrong every morning, even if it functions outside.
When custom sizing becomes the cleaner choice
- The standard size leaves one chair exposed or one post in the walking path.
- The patio sits below a low eave, balcony, or unusual roof edge.
- The outdoor area is narrow, long, or slightly out of square.
- The patio needs to feel integrated from inside the home, not just covered outside.
The fourth check is installation access. Narrow side paths, steps, low eaves and nearby garden beds can all affect the project. Everpergo does not directly provide installation services, but can recommend experienced installers and provide installation guides and technical support.
When a standard footprint feels forced, roofed pergola customisation is the better next step. The goal is not to make the design complicated. The goal is to make the pergola feel like it belongs to the patio from the first day.
Rain, Airflow and Daily Habits Matter More Than They Sound
Rain cover sounds simple until the patio is used after a shower. The chairs may stay mostly dry, but the paving may still feel damp. The table may be covered, yet the air can feel still because nearby walls and fences hold moisture.
This is where adjustable louvres can make a small outdoor area feel easier to live with. The roof can close when light rain moves through, then open again when the air needs to clear. That small habit helps the patio avoid the sealed-in feeling that compact spaces often struggle with.
Drainage should be checked early too. Water needs a sensible path away from the door, furniture zone and main walking line. If rainwater falls exactly where people step out of the house, the patio will feel annoying every wet week.
After rain
Open the louvres when the shower has passed, especially in courtyards with brick walls or fences. Moving air helps the patio feel usable again faster.
Before hot afternoons
Angle the louvres before the strongest glare arrives. This small habit can keep furniture cooler and reduce the harsh shine on paving.
Three-minute seasonal check
- Look for leaves sitting in louvre channels or around drainage points.
- Check whether nearby branches are rubbing against the frame.
- Open and close the louvres before the first heavy-use weekend of the season.
Aluminium helps because the structure stays clean and consistent with lower upkeep than timber-heavy outdoor structures. Still, low-maintenance does not mean no care. A quick rinse, a soft brush where needed, and a seasonal check after windy weather are sensible habits.
 Explore P120 for Compact Spaces
Open garden edges and a simple seating plan help a covered compact space feel relaxed rather than crowded.
Small Patio Layout Ideas That Feel Natural
Breakfast corner
A small table, two chairs and one narrow planter may be enough. The roof should protect the sitting zone while leaving a clear line from the door to the garden or side path.
Compact dining
A slim rectangular table often works better than a wide round one. Chairs should be tested in their pulled-out position, not tucked neatly under the table.
Lounge corner
One sofa and one chair may feel better than a full modular set. A low coffee table can keep the view open and make the roof feel less heavy.
Side courtyard
A wall-mounted layout may keep the area simpler. The long walking line should stay open from one end to the other, without zigzag movement.
For a small poolside spot, movement matters even more. Wet feet, towels and outdoor chairs create traffic that does not show in a clean plan. Posts should stay away from the natural path between pool edge, seating and door.
Final Planning Filter
A Practical Selection Checklist
1. Check the strongest sun
Look at the patio during the hour it feels most exposed. Afternoon glare often matters more than morning brightness.
2. Mark the furniture zone
Use tape on the floor. Pull chairs out. Leave space for standing, turning and walking through naturally.
3. Test the indoor view
Stand inside and look out. The frame should align with the home instead of cutting across the best view.
4. Choose the lighter layout
Wall-mounted may reduce clutter beside the home. Freestanding may suit a separate deck, pool edge or garden corner.
5. Keep accessories honest
Lighting, blinds or glass doors should solve a real use problem. Extra features should not make a small patio feel busy.
6. Plan water movement
Check where rainwater goes before the design is final. The main step and walking path should stay practical after rain.
Common Mistakes That Make a Small Patio Feel Smaller
Choosing the largest roof that fits
Bigger cover can sound safer, but it can darken a compact patio and make the roof feel too dominant.
Ignoring chair movement
A table may fit beautifully when chairs are tucked in. Real use starts when chairs pull back.
Treating colour as decoration only
Colour affects brightness, visual weight and the feeling of headroom. It changes how open the patio feels.
Planning only from outside
A pergola is also viewed from inside the home. If the kitchen feels darker, the design needs another look.
Side protection, lighting and heating can all be useful. However, the small patio should first get the basics right: shade, airflow, movement and scale. Extra features should come after the space already feels calm.
Where Everpergo Fits
A Cleaner Pergola Choice for Compact Outdoor Areas
Everpergo focuses on all-aluminium louvred pergolas, including compact and custom options for Australian outdoor spaces. For small patios, the useful decision is not simply choosing a product. It is comparing standard P120 sizing with a tailored pergola plan when the patio has awkward dimensions, tight access, low eaves or a difficult furniture layout.
The homepage for Everpergo aluminium pergolas is useful when comparing the broader range, while P120 and custom sizing pages help narrow the decision for compact spaces.
Extended Reading
These pages help narrow the decision after the main patio questions are clear. They also keep the next click useful rather than random.
Custom pergola sizing
Useful when the patio, deck, wall height, or furniture layout needs a more precise fit.
P120 Pergola
A practical starting point for compact patios, small decks and simple shaded seating areas.
Compare roof types
A helpful guide before deciding between open, fixed and louvred pergola roof options.
FAQ
Will a roofed pergola make a small patio feel too enclosed?
It can, if the roof is too dark, too low or poorly aligned with the space. However, a clean aluminium frame, open sides, suitable height and adjustable louvres can keep the patio comfortable without making it feel sealed.
Is P120 suitable for a small patio roofed pergola layout?
P120 is a sensible starting point for compact patios, courtyards, balconies and small garden areas. It suits spaces that need straightforward shade, airflow and a clean manual louvre system without a large-span structure.
What is the most important measurement before choosing a patio pergola roof?
The most important measurement is the real use zone. That includes furniture with chairs pulled out, door swing, walking path, planter edges and barbecue or storage movement. The roof should serve the living zone, not only the slab size.
When does custom sizing make more sense than a standard pergola?
Custom sizing makes sense when standard dimensions almost fit but create awkward post positions, poor shade coverage or a roof edge that feels too heavy. It is also useful for unusual wall lines, low eaves, narrow access or tight furniture clearance.
Should a compact pergola be wall-mounted or freestanding?
Wall-mounted layouts often suit patios directly beside the home because they can reduce rear posts and keep the floor clearer. Freestanding layouts can suit garden corners, small decks or poolside seating zones. The better choice depends on wall conditions, drainage, furniture flow and the main walking line.
Does Everpergo provide installation services?
Everpergo does not directly provide installation services, but can recommend experienced installers and provide installation guides and technical support. Installation planning should be discussed early, especially for wall-mounted layouts, drainage and compact access points.
Final Decision
Make the Patio Feel Bigger, Not Busier
A small patio does not need the biggest structure. It needs a better one. The right roof should soften harsh sun, help during light rain, and still leave enough brightness for the space to feel open on a normal morning.
That is the real test for a roofed pergola. Does the patio still feel easy when chairs move, doors open, air needs to pass through and late sun hits the wall? If the answer is yes, the structure is doing its job quietly.
For a standard compact patio, P120 is a clear place to begin. For awkward dimensions, unusual walls or a space that needs more precise coverage, custom sizing deserves a closer look. The useful next step is not rushing into the largest option. It is checking the measurements, the light and the daily movement first.
- Mark the furniture zone with chairs pulled out before choosing the roof size.
- Watch the patio during the hottest or brightest part of the day, not only in the morning.
- Choose the layout that keeps the walking path open, even if that means a smaller or custom pergola.
Planning a compact patio roof?
Start with the actual patio size, the furniture position and the sunlight pattern. Then compare a compact P120 layout with a tailored pergola option if the space needs a closer fit.
Share:
Garden Pergola for Narrow Yards: Layout Tips That Work
Outdoor Pergola for BBQ Areas: Shade, Smoke and Flow