

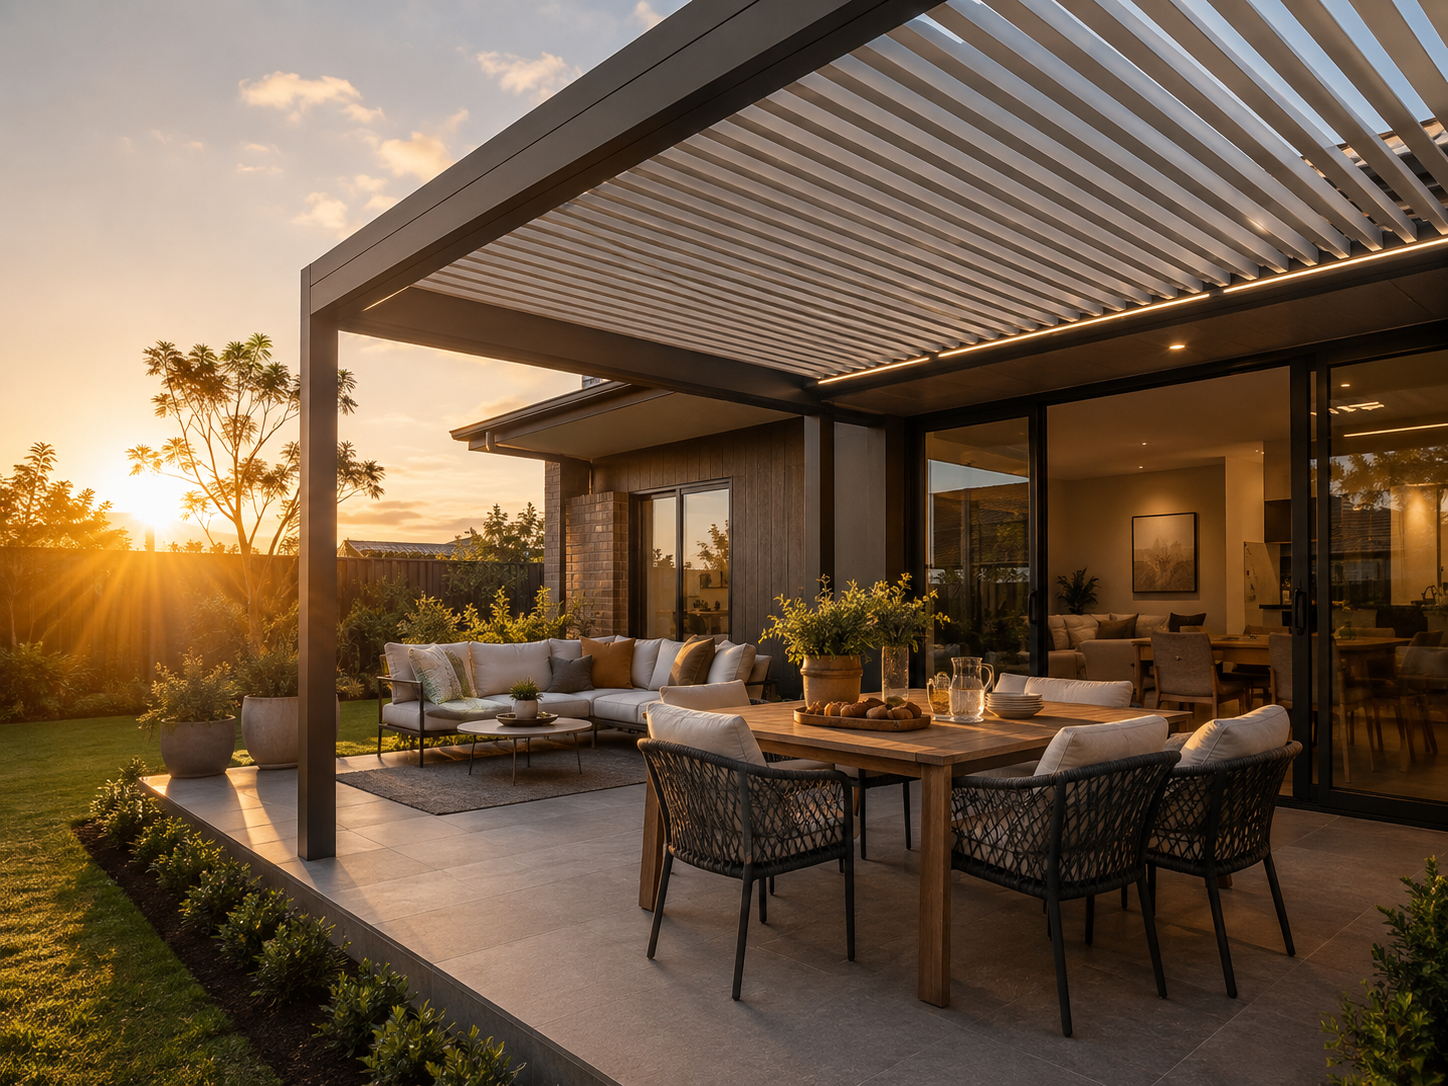
A west-facing backyard can look perfectly comfortable at lunchtime and become difficult only a few hours later. By late afternoon, the sun has dropped low enough to travel beneath the outer roof line, reaching faces, dining chairs, glass doors and reflective surfaces that appeared protected earlier in the day. That is why patio covers for west-facing spaces should be planned around the difficult afternoon hours rather than midday shade alone.
The first question is not simply how large the roof should be. Start by finding out what actually becomes uncomfortable between about 2:00 pm and 5:00 pm. The problem may be direct light on the outer chairs, glare reflected from glass or paving, heat stored in a western wall, or a barbecue and lounge positioned directly in the hottest part of the patio.
A useful west-facing layout normally combines three decisions: use the roof for higher-angle sunlight, add side protection only where low afternoon light actually enters, and position the main occupied area away from the strongest western exposure. The measurements and afternoon checks below help separate those decisions before a pergola model or configuration is chosen.
How the same patio can change through the afternoon
| 2 PM |
Overhead shade still does most of the work The tabletop may already be shaded, but the outer chairs and exposed paving can be starting to warm. |
| 3:30 |
The difficult light moves lower Faces, screens, sliding doors and chairs nearest the western opening often show the first real glare problem. |
| 5 PM |
Low side sun and stored heat take over Side filtering, furniture position and airflow may now matter more than adding deeper overhead shade. |
Why West-Facing Backyards Become Difficult Later in the Day
A west-facing patio usually becomes uncomfortable later rather than earlier. Around midday, the roof edge may cast a broad shadow across the dining or lounge area. The structure therefore looks large enough when it is inspected at the easiest time of day.
As the afternoon continues, the sun drops and the light path becomes much flatter. A beam that previously landed outside the patio can begin travelling beneath the outer beam and across the occupied area. This is why the table itself can remain shaded while someone sitting in an outer chair still receives direct light across the face or shoulders.
Seated height matters. Standing beside a table and looking at the roof can give a misleading impression of protection. Sit in the chair that normally receives the most afternoon sun and look toward the western opening. A low horizon, gap above a fence or reflection from a nearby wall may become obvious immediately.
The patio can also remain uncomfortable after the direct beam has moved away. Concrete, brick, stone, tile and dark decking absorb heat during the bright part of the afternoon and release it gradually. A western brick wall can continue radiating warmth toward a lounge or dining setting well into the evening.
Light-coloured surfaces behave differently. Pale paving and rendered walls may stay cooler than dark masonry, but they can create stronger visible glare. A white wall behind a dining chair, polished tabletop, glass door or stainless barbecue bench may produce a bright patch at eye level even when the rest of the patio appears shaded.
Boundary conditions change the result again. A high fence can block the lowest sun, yet it may also reduce cross-breeze. A more open boundary may allow warm air to escape while exposing the occupied zone to stronger late-afternoon light. Two backyards that both face west can therefore need quite different solutions.
Large sliding doors deserve their own check. At around 3:00 or 4:00 pm, direct or reflected sunlight may pass through the glass and reach an indoor floor, television or kitchen surface. Closing the pergola roof more tightly is not always the best response if the troublesome light is already entering from below the roof edge.
The same applies to a barbecue. A unit positioned directly on the western edge combines appliance heat, low sun and often a reflective preparation surface. Moving the cooking activity away from that edge can sometimes improve comfort more effectively than adding another shade element.
Read the patio in three layers
Above the patio: check whether the roof is controlling the higher sunlight while still allowing the space to feel open and release warm air.
At seated eye level: look for low glare coming beneath the roof edge or reflecting from glass, walls, paving, screens and metal surfaces.
Across the ground and boundaries: identify paving, walls and furniture that stay warm after direct sunlight has moved away, and note which side still carries useful air movement.
This three-layer check separates a roof-shadow problem from a low-glare, stored-heat or airflow problem. That matters because each one leads to a different next step.
Roof Shade and Side Shade Do Different Jobs
A louvred roof is most useful while sunlight is still arriving from above. It can change the amount of overhead shade and allow the patio to respond to changing conditions. That does not mean every late-afternoon problem should be solved by closing the roof further.
Once the western sun has dropped beneath the outer beam, the geometry has changed. The difficult light is no longer mainly an overhead problem. It may enter almost horizontally across an exposed side and continue until it reaches a chair, screen or preparation bench.
A deeper roof can move the shadow farther outward while the sun is relatively high. It cannot fully block a very low beam coming through an open side. Increasing roof depth also has trade-offs if the structure sits beside sliding doors or windows and useful indoor daylight matters.
This gives west-facing planning a simple division of work: let the roof manage the upper sky, then use furniture placement or targeted side filtering when the sun falls below the roof line.

Test side shade before increasing roof depth
A temporary vertical panel can quickly show whether low-angle side light is the real problem. Hold a large piece of cardboard near the exposed side while another person sits in the chair that normally receives glare. If the bright band disappears from the face while the upper patio remains open, side protection is addressing the right light path.
Move the panel if the sun is entering diagonally. A west-facing backyard does not always receive its strongest beam from perfect west. House orientation, fence gaps, neighbouring roofs and seasonal sun position may shift the exposed corner toward the north-west or south-west.
Repeat the test at more than one height. A short barrier may protect a seated person while doing little for someone standing at a barbecue. A higher panel may solve glare but interfere unnecessarily with the open view. The temporary test helps reveal how much protection is actually required.
If the glare remains after the direct beam is blocked, check for reflection. A pale wall, glass door or polished surface may be producing the bright area. In that situation, rotating furniture, introducing planting or changing the reflective surface may work better than closing another entire side.
Use Adjustable Louvres for the Part of the Problem They Can Control
An adjustable roof remains useful in a west-facing backyard because conditions change during the afternoon. Earlier in the day, a more open or angled position may provide enough protection while maintaining daylight and airflow. When the sun is higher, roof adjustment can change where the shadow falls across the furniture.
There is no single louvre angle that suits every west-facing property. House height, roof orientation, blade direction, nearby structures, season and the exact position of the main seats all affect the shadow. A fixed number is therefore less useful than direct observation from the occupied zone.
The important transition happens when sunlight reaches the patio from below the outer beam. At that point, the roof has already done most of what it can do against overhead light. Closing the louvres further may make the area darker without removing the remaining western glare.
For this reason, the roof setting should be judged together with the measured side exposure. The goal is not to find a perfect angle for every hour. It is to recognise when roof control is still useful and when the problem has moved to the side of the patio.
When a Wind Blind Adds Useful West-Side Protection
A Wind Blind becomes relevant when low sunlight repeatedly reaches one occupied edge after the sun has dropped beneath the roof line. The strongest case is not simply that the backyard faces west. It is that the afternoon test shows a repeatable problem in a specific opening.
A dining area near the western side often makes this obvious. The inner chairs may remain comfortable while the outer two receive direct light across the face or table setting. A blind across the correct bay can reduce that uneven exposure without increasing the entire roof footprint.
Long dining tables need a careful check because the low sun may enter diagonally and reach one end before the other. Sit at both ends around 3:30 or 4:00 pm rather than assuming the whole table has the same problem.
A lounge or television zone can benefit for a different reason. The direct beam may never strike the television, yet the open western horizon behind the seating can create a very bright background. Side filtering helps most when the screen itself is already positioned sensibly and the blind is reducing the remaining glare rather than correcting a poor viewing direction.
Light privacy may be a useful secondary effect where the western edge faces a close neighbour or boundary. That should remain secondary to the shade problem. Adding several blinds simply to enclose the space can reduce cross-breeze and make a warm afternoon feel heavier.
Cooking areas need more caution. A side blind can soften low sunlight around a preparation bench, but it should not be used to turn an outdoor barbecue area into a sealed room. Ventilation, appliance instructions, operating clearance and site conditions still govern the final setup.
If a high western wall already blocks the direct beam, another blind may add little. Touch or carefully compare the shaded wall and paving later in the afternoon. If those surfaces remain warm while direct glare is absent, stored heat and limited airflow may be the real reason the area still feels uncomfortable.

Measure the Occupied Zone, Not Just the Furniture Outline
Furniture placement is part of the west-facing shade plan because the occupied area is always larger than the object shown on a floor plan. Dining chairs move backwards, a person sits forward of the rear edge of a sofa, and a barbecue requires standing and working space.
Mark these positions at full size before increasing the roof footprint. Removable tape works well for existing patios. On an empty or new-build site, string, stakes or temporary markers can outline the proposed roof, furniture and side-blind face.
Pull every dining chair out during the test
A table can sit entirely inside the roof shadow while the people using it do not. Pull the chairs out to their normal dinner position and mark the outer legs. Repeat the shadow check using those points rather than the table edge.
A small movement can make a meaningful difference. Moving a dining setting half a metre closer to the house may place every chair inside the useful shadow and leave the exposed western strip as circulation, planting or a buffer beside a blind.
Rotation is worth testing before increasing coverage. A rectangular table running directly toward the western horizon may put several diners in the glare line. Turning it can reduce how many people face the brightest opening and may also bring the outer chairs farther into the roof shadow.
Round tables behave differently because each person faces a different direction. In that case, moving the whole setting inward may be more useful than trying to find one ideal orientation.
Keep faces and screens away from the western horizon
A lounge facing directly west places the lowest afternoon sun in the viewing line. Turning the sofa sideways often creates a calmer seating zone without changing the structure. The western edge can then become a buffer, planting strip or location for retractable side protection.
Putting the sofa with its back toward the west may reduce facial glare, but the rear of the furniture can still become warm. Leaving some distance between the sofa and the exposed boundary generally works better than pushing the furniture tightly against a beam or blind line.
Televisions need to be checked from the viewing chair, not only from the screen position. A bright open boundary behind the viewer can reduce visibility even when direct sun never strikes the display. Glass doors beside the viewing line may add another reflection around 4:00 or 5:00 pm.
A temporary dark panel can help test the viewing direction before permanent mounting. If the screen becomes easier to see when one bright background is temporarily blocked, the layout may need adjustment even before a blind is considered.
Keep the barbecue away from the hottest western edge where practical
A barbecue adds its own heat at exactly the time the western side may already be warm. If the cook also faces the low sun, a technically shaded patio can still be unpleasant to use.
Moving the cooking position to a side return can reduce glare and keep the western strip available as a buffer. A stainless preparation bench should also be checked for sharp reflections, which can become noticeable before the whole patio seems bright.
Test the complete working route with the barbecue lid open, chairs pulled out and nearby doors in use. Posts, screens and planters should not turn the path between the kitchen, barbecue and dining table into a narrow obstacle course.
Before adding more structure, try these three changes
- Move the dining or lounge setting farther inside the existing afternoon shadow.
- Rotate faces, televisions and reflective work surfaces away from the strongest western opening.
- Use the exposed outer strip as circulation or a side-shade buffer instead of filling it with frequently used seating.
Choosing P120, P180 or P180 Pro for a West-Facing Space
Western orientation alone should not decide the model. Start with the occupied zone, then add the afternoon glare path and the side that may need protection. This produces a much more useful footprint than simply measuring the outer edge of the paving.
The following comparison is intended to narrow the choice specifically for west-facing use. Final dimensions, attachment, controls and installation conditions still need to match the actual property.
Do not match the pergola to the paving automatically
A paved area measuring four by six metres does not necessarily need a roof of the same size. The useful occupied zone may sit closer to the house while the outer western section works better as a heat, glare or circulation buffer.
The opposite can also be true. If a dining table and lounge both occupy most of the slab and both become exposed later in the afternoon, the practical roof footprint may need to include nearly the whole activity area.
The clearest comparison uses four layers on one simple sketch or marked ground plan: proposed roof coverage, full-size occupied furniture, the measured western glare path and the proposed side-protection position. This shows whether a model is solving the real use zone rather than simply covering concrete.

Run One Useful 2:00 PM, 3:30 PM and 5:00 PM Sun Test
The most useful planning work happens when the backyard performs worst. A morning photograph cannot show the western problem, and a single midday measurement cannot reveal how far a low beam will travel later in the day.
Choose a reasonably clear afternoon and leave the space in its normal working condition. Pull dining chairs out, place lounge tables where they are normally used, open the barbecue if it forms part of the regular setup and include doors that are normally open during afternoon use.
2:00 PM — establish the roof shadow
Photograph the whole patio from both the house and garden. Mark the useful shadow line on the paving with removable tape. Note whether the dining chairs, sofa, door threshold, television zone and barbecue working position sit inside or outside it.
Include exposed paving in the photograph. If a large western strip is already receiving direct sunlight, it may become an important heat source later even if nobody is sitting there yet.
3:30 PM — photograph from seated eye level
Sit in the most exposed dining or lounge position and photograph toward the western opening. Check whether sunlight is now travelling below the roof edge and whether it reaches faces, screens or frequently used surfaces.
Also look for reflections. Include sliding doors, pale walls, polished tables and stainless benches. A photograph taken only toward the roof can miss the actual source of the discomfort.
5:00 PM — separate low sun from stored heat
Photograph the lowest visible sun path and note which surfaces remain warm. Check the paving, western wall, table edge, sofa arms and barbecue surroundings. The goal is to identify whether the remaining problem is still direct light or mainly heat stored in the site.
Record airflow as well. Note the side that still carries a useful breeze. If a blind is eventually proposed, it should address the glare without blocking more ventilation than necessary.
Make the three photographs useful for planning
- Include a tape measure or another known reference for scale.
- Keep dining chairs pulled out and normal lounge furniture in place.
- Include doors, windows, gutters, downpipes and nearby walls.
- Mark the side or corner receiving the lowest afternoon sun.
- Record reflective surfaces that become difficult from seated height.
- Note the side that carries useful afternoon airflow.
Measure the patio at several points if the house, paving and boundary are not square. Record overall width and depth, finished floor to available roof or eave height, door and window positions and any obvious drainage features that could influence post locations.
If the project is still at planning stage, temporary full-size marking is especially useful. String can represent the roof footprint, tape can show furniture, and a cardboard panel can represent the proposed blind. Walk through the arrangement with chairs pulled out before relying on a small plan drawing.
Finish the test with one direct sentence: “The main problem between 2:00 pm and 5:00 pm is ______.” The answer may be facial glare on the outer dining chairs, direct sun across the lounge, reflection from a sliding door, a hot western wall or low sunlight reaching a barbecue preparation bench. That sentence should guide the next design decision.
Frequently Asked Questions
Practical questions that often remain after the afternoon test.
Can a deeper patio roof solve west-facing afternoon sun?
It can move the shadow farther outward while the sun is relatively high, but a very low western beam may still enter beneath the outer roof edge. Check pulled-out chairs at 3:30 pm and 5:00 pm before increasing the footprint. If the problem only appears after the sun falls below the roof line, targeted side protection may be more effective.
When is a Wind Blind more useful than closing the louvres further?
Once low sunlight is entering beneath the outer beam, closing the roof further may reduce overhead brightness without removing the side glare. A Wind Blind becomes more useful when the same exposed opening repeatedly sends low light into the occupied zone.
What if the patio is still hot after the direct sun has moved away?
Check western walls, paving and dark surfaces for stored warmth. If the glare has disappeared but those surfaces remain hot, adding more enclosure may not solve the problem. Preserving airflow and moving frequently used seating away from the warmest boundary can become more important.
Should I measure the whole paved area or the furniture zone?
Measure the whole site, but make the pergola decision around the occupied zone. Pull dining chairs out, include lounge tables and barbecue working space, then compare those positions with the afternoon shadow. The outer paving may work better as circulation or a buffer than as permanently covered seating.
Which Everpergo model should I compare for a larger west-facing dining and lounge area?
P180 Pro is the model to examine when separate dining and lounge zones both need useful roof coverage across a larger occupied area. P180 may suit a regularly used main patio with a more concentrated activity zone, while P120 is worth checking for a compact arrangement. Final selection still depends on measured dimensions, controls and site conditions.
What still needs site-specific confirmation?
Wall attachment, structural support, concrete or footing requirements, drainage, electrical work, pool-related constraints and local approval matters need to be confirmed for the actual property. The afternoon sun test helps define the shade strategy, but it does not replace appropriate site assessment.
Plan Around the Difficult Afternoon Hours
A west-facing backyard should be assessed when it performs worst. Record what happens at 2:00 pm, 3:30 pm and 5:00 pm, and judge the patio from the seating and working positions people actually use.
If the problem is higher sunlight, roof coverage and louvre adjustment deserve attention. If glare begins only after the sun falls beneath the western edge, side filtering or furniture position may be more important. If the sun has already disappeared but the area still feels hot, look at stored heat and airflow before adding another enclosure.
Only after those checks should P120, P180 and P180 Pro be compared. This keeps the product decision tied to the real west-facing activity zone instead of choosing a pergola simply from slab dimensions or compass orientation.
Prepare these details for the next step
Send the afternoon photographs and measurements together so roof coverage, the likely control direction and the need for side filtering can be compared around the way the patio is actually used.
- Photos taken at approximately 2:00 pm, 3:30 pm and 5:00 pm.
- Patio width, depth, available height and door positions.
- Dining, lounge, television and barbecue dimensions where relevant.
- The side or corner most affected by low afternoon sun.
- Any wall, paving or surface that remains particularly warm later in the afternoon.
- The side that provides the most useful airflow.
Share:
How to Plan a Patio Cover Around Sliding Doors and Large Windows
Covered Patio Ideas for Homes With Limited Backyard Space